Skip main navigation
Sold
  • Price Unknown

    606 E 2nd St, Cheyenne, WY 82007

    3beds
    1,476sqft
    City Residential, Residential
    Built in 1942
    6,969.6 Square Feet Lot
    $282,900 Zestimate®
    $--/sqft
    $1,832 Estimated rent

    Home value

    $282,900

    $263,000 - $306,000

    $1,832/mo

    Zestimate® history
    Loading
    Loading...

    Owner options

    List your home for rent

    $1,832/mo

    Rent Zestimate®

    Find your next renter with Zillow Rental Manager. Plus, with online applications, you can quickly screen prospective tenants – for free.

    Learn more

    $1,832/mo

    Rent Zestimate®

    Refinance and save

    Refinancing to a lower rate could help reduce your monthly payments and save thousands over the life of the loan.

    See today's rates

    Explore your selling options

    Work with a Zillow partner agent

    Leverage their expertise and Zillow's premium Showcase listings to get your home seen by more buyers.

    Get started

    List with your own agent

    Get your home in front of millions of buyers by listing it on Zillow.

    Learn how to do it

    Sell it yourself

    Take full control of how buyers see your home on Zillow by listing For Sale by Owner (FSBO).

    List your home

    What's special

    Newer roofNew water heaterNew furnaceNew radon systemNewer flooringNew stainless steel appliancesNew windows
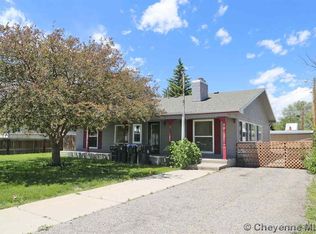
    Featuring this beautifully updated 3 bedroom 2 bath, new windows, newer ext/int paint, newer flooring, new kitchen cabinets, granite, new stainless steel appliances, new tile/fixtures, new furnace, new water heater, new radon system with a newer roof. Great first time home buyer home that will not last long.

    Zillow last checked:

    Listing updated:

    Listed by:

    Jesse Martinez 307-631-3572,

    Platinum Real Estate

    Bought with:

    Michael Hord

    Platinum Real Estate

    Source: Cheyenne BOR,MLS#: 96540MLS Logo

    Facts & features

    Interior

    Bedrooms & bathrooms
    • Bedrooms: 3
    • Bathrooms: 2
    • Full bathrooms: 2
    • Main level bathrooms: 1
    Primary bedroom
    • Level: Main
    • Area: 135
    • Dimensions: 15 x 9
    Bedroom 2
    • Level: Basement
    • Area: 88
    • Dimensions: 11 x 8
    Bedroom 3
    • Level: Basement
    • Area: 117
    • Dimensions: 13 x 9
    Bathroom 1
    • Features: Full
    • Level: Main
    Bathroom 2
    • Features: Full
    • Level: Basement
    Dining room
    • Level: Main
    • Area: 81
    • Dimensions: 9 x 9
    Kitchen
    • Level: Main
    • Area: 108
    • Dimensions: 12 x 9
    Living room
    • Level: Main
    • Area: 196
    • Dimensions: 14 x 14
    Basement
    • Area: 736
    Heating
    • Forced Air, Natural Gas
    Cooling
    • Wall Unit(s)
    Appliances
    • Included: Dishwasher, Range, Refrigerator
    • Laundry: Main Level
    Features
    • Eat-in Kitchen, Main Floor Primary, Granite Counters
    • Flooring: Laminate
    • Basement: Partially Finished
    Interior area
    • Total structure area: 1,476
    • Total interior livable area: 1,476 sqft
    • Finished area above ground: 736

    Property

    Parking
    • Total spaces: 1
    • Parking features: 1 Car Detached
    • Garage spaces: 1
    Accessibility
    • Accessibility features: None
    Features
    • Patio & porch: Covered Porch
    • Fencing: Back Yard
    Lot
    • Size: 6,969 sqft
    • Dimensions: 6996
    • Features: Front Yard Sod/Grass, Backyard Sod/Grass
    Details
    • Additional structures: Utility Shed
    • Parcel number: 11001074500141
    • Special conditions: Arms Length Sale

    Construction

    Type & style
    • Home type: SingleFamily
    • Architectural style: Ranch
    • Property subtype: City Residential, Residential
    Materials
    • Wood/Hardboard
    • Foundation: Basement
    • Roof: Composition/Asphalt
    Condition
    • New construction: No
    • Year built: 1942

    Utilities & green energy

    • Electric: Black Hills Energy
    • Gas: Black Hills Energy
    • Sewer: City Sewer
    • Water: Public
    Green energy
    • Energy efficient items: Thermostat

    Community & neighborhood

    Location
    • Region: Cheyenne
    • Subdivision: Original Town

    Other

    Other facts
    • Listing agreement: n
    • Listing terms: Cash,Conventional,FHA,VA Loan

    Price history

    DateEventPrice
    5/15/2025Sold--
    Source: Cheyenne BOR #96540 Report a problem
    4/6/2025Pending sale$269,000$182/sqft
    Source: Cheyenne BOR #96540 Report a problem
    3/28/2025Listed for sale$269,000+58.3%$182/sqft
    Source: Cheyenne BOR #96540 Report a problem
    10/23/2019Sold--
    Source: Cheyenne BOR #76416 Report a problem
    9/28/2019Pending sale$169,900$115/sqft
    Source: eXp Realty, LLC #76416 Report a problem
    9/20/2019Listed for sale$169,900$115/sqft
    Source: eXp Realty, LLC #76416 Report a problem

    Public tax history

    YearProperty taxesTax assessment
    2025$1,266 -24.9%$17,949 -24.7%
    2024$1,686 +3.3%$23,844 +3.3%
    2023$1,631 +17.1%$23,072 +19.5%
    2022$1,394 +8.9%$19,309 +9.2%
    2021$1,279 +13.2%$17,687 +12.9%
    2020$1,130 +7.1%$15,667 +7.2%
    2019$1,055 +12.2%$14,613 +11.1%
    2018$941 +9%$13,153 +10%
    2017$863 +12%$11,954 +12%
    2016$771 $10,672 +79.9%
    2015$771 +78.9%$5,931 +0.1%
    2014$431 $5,925 -0.1%
    2013-- $5,931 +3.2%
    2012-- $5,749 -7.4%
    2011-- $6,207 +2%
    2010-- $6,083 +3.9%
    2009-- $5,855 -35%
    2005-- $9,011 +26.8%
    2004-- $7,108 +4.6%
    2003-- $6,796 +20.9%
    2002-- $5,621 -2.6%
    2001-- $5,769

    Find assessor info on the county website

    Neighborhood: 82007

    Nearby schools

    GreatSchools rating
    Sell for more on Zillow
    Get a Zillow Showcase℠ listing at no additional cost and you could sell for .
    $282,900
    2% more
    +$5,658
    With Zillow Showcase(estimated)
    $288,558