Skip main navigation
Sold
  • $224,500

    606 E 3rd St, Seymour, IN 47274

    4beds
    2,836sqft
    Residential, Single Family Residence
    Built in 1910
    5,662.8 Square Feet Lot
    $232,400 Zestimate®
    $79/sqft
    $2,208 Estimated rent

    Home value

    $232,400

    Estimated sales range

    Not available

    $2,208/mo

    Zestimate® history
    Loading
    Loading...

    Owner options

    List your home for rent

    $2,208/mo

    Rent Zestimate®

    Find your next renter with Zillow Rental Manager. Plus, with online applications, you can quickly screen prospective tenants – for free.

    Learn more

    $2,208/mo

    Rent Zestimate®

    Refinance and save

    $1,388/mo

    Est. payment

    Refinancing to a lower rate could help reduce your monthly payments and save thousands over the life of the loan.

    See today's rates

    $1,388/mo

    Est. payment

    Explore your selling options

    Work with a Zillow partner agent

    Leverage their expertise and Zillow's premium Showcase listings to get your home seen by more buyers.

    Get started

    List with your own agent

    Get your home in front of millions of buyers by listing it on Zillow.

    Learn how to do it

    Sell it yourself

    Take full control of how buyers see your home on Zillow by listing For Sale by Owner (FSBO).

    List your home

    What's special

    Detached garageLarge rear deckLow-maintenance upgradesCovered front porchSpacious layoutMetal roofingLuxurious ensuite bedrooms
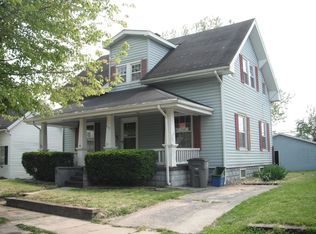
    Step into modern living while embracing timeless charm in this completely transformed turn-of-the-century home! Every inch of this property has been updated with care and precision, making it truly one of a kind. Here's what you'll love: All-New Everything: Electrical, plumbing, HVAC, custom lighting, flooring, drywall, kitchen, and baths - every element has been thoughtfully upgraded. Spacious Layout: This home boasts 4 bedrooms and 3 full baths, including 2 luxurious ensuite bedrooms (main and upper levels). Charming Features: Enjoy morning coffee on the covered front porch or host gatherings on the large rear deck. Basement Potential: A full, unfinished basement awaits your personal touch. Detached Garage: Keep your car protected in the 1-car detached garage. Low-Maintenance Upgrades: Durable metal roofing and vinyl siding ensure beauty and longevity. With its perfect blend of historic character and modern amenities, this home offers the best of both worlds. There's too much to list - you have to see it for yourself!

    Zillow last checked:

    Listing updated:

    Listing Provided by:

    Marcus Woods 812-525-2919,

    RE/MAX Professionals

    Bought with:

    Kimberly Ammerman

    Coldwell Banker Martin Miller Lamb

    Source: MIBOR as distributed by MLS GRID,MLS#: 22006949MLS Logo

    Facts & features

    Interior

    Bedrooms & bathrooms
    • Bedrooms: 4
    • Bathrooms: 3
    • Full bathrooms: 3
    • Main level bathrooms: 2
    • Main level bedrooms: 3
    Primary bedroom
    • Features: Carpet
    • Level: Main
    • Area: 240 Square Feet
    • Dimensions: 16x15
    Bedroom 2
    • Features: Carpet
    • Level: Main
    • Area: 196 Square Feet
    • Dimensions: 14x14
    Bedroom 3
    • Features: Carpet
    • Level: Main
    • Area: 168 Square Feet
    • Dimensions: 14x12
    Bedroom 4
    • Features: Carpet
    • Level: Upper
    • Area: 156 Square Feet
    • Dimensions: 13x12
    Dining room
    • Features: Laminate
    • Level: Main
    • Area: 196 Square Feet
    • Dimensions: 14x14
    Kitchen
    • Features: Laminate
    • Level: Main
    • Area: 140 Square Feet
    • Dimensions: 14x10
    Living room
    • Features: Laminate
    • Level: Main
    • Area: 224 Square Feet
    • Dimensions: 16x14
    Sitting room
    • Features: Carpet
    • Level: Upper
    • Area: 108 Square Feet
    • Dimensions: 12x9
    Heating
    • Forced Air, Natural Gas
    Appliances
    • Included: Dishwasher, Electric Water Heater, Microwave, Electric Oven, Refrigerator
    • Laundry: In Basement
    Features
    • Attic Access, Breakfast Bar, Tray Ceiling(s), Smart Thermostat, Walk-In Closet(s)
    • Windows: Screens, Windows Vinyl, Wood Work Painted
    • Basement: Daylight,Unfinished
    • Attic: Access Only
    Interior area
    • Total structure area: 2,836
    • Total interior livable area: 2,836 sqft
    • Finished area below ground: 0

    Property

    Parking
    • Total spaces: 1
    • Parking features: Detached
    • Garage spaces: 1
    Features
    • Levels: One and One Half
    • Stories: 1
    • Patio & porch: Covered, Deck
    Lot
    • Size: 5,662 sqft
    Details
    • Parcel number: 366617206042000009
    • Horse amenities: None

    Construction

    Type & style
    • Home type: SingleFamily
    • Architectural style: Traditional
    • Property subtype: Residential, Single Family Residence
    Materials
    • Vinyl Siding, Wood
    • Foundation: Block
    Condition
    • Updated/Remodeled
    • New construction: No
    • Year built: 1910

    Utilities & green energy

    • Electric: 200+ Amp Service
    • Water: Municipal/City
    • Utilities for property: Electricity Connected, Sewer Connected, Water Connected

    Community & neighborhood

    Location
    • Region: Seymour
    • Subdivision: Seymour

    Price history

    DateEventPrice
    5/22/2025Sold$224,500$79/sqft
    Source: MIBOR as distributed by MLS GRID #22006949 Report a problem
    4/22/2025Pending sale$224,500$79/sqft
    Source: MIBOR as distributed by MLS GRID #22006949 Report a problem
    3/25/2025Price change$224,500-8.2%$79/sqft
    Source: MIBOR as distributed by MLS GRID #22006949 Report a problem
    10/15/2024Listed for sale$244,500-4.9%$86/sqft
    Source: MIBOR as distributed by MLS GRID #22006949 Report a problem
    4/1/2023Listing removed--
    Source: MIBOR as distributed by MLS GRID #21883445 Report a problem
    11/12/2022Price change$257,000-3.7%$91/sqft
    Source: MIBOR as distributed by MLS GRID #21883445 Report a problem
    10/12/2022Price change$267,000-7%$94/sqft
    Source: MIBOR as distributed by MLS GRID #21883445 Report a problem
    9/17/2022Listed for sale$287,000$101/sqft
    Source: MIBOR as distributed by MLS GRID #21883445 Report a problem

    Public tax history

    YearProperty taxesTax assessment
    2025$2,494 +11%$138,000 +10.7%
    2024$2,246 +9%$124,700 +11%
    2023$2,060 +48.8%$112,300 +9%
    2022$1,384 +0.6%$103,000 +48.8%
    2021$1,376 -4.2%$69,200 +0.6%
    2020$1,436 -0.1%$68,800 -4.2%
    2019$1,438 +4.1%$71,800 +1.1%
    2017$1,382 $71,000 +2.7%
    2016-- $69,100 -1.7%
    2014$1,350 -8.5%$70,300 -4.7%
    2013$1,476 $73,800
    2012$1,476 +10.2%$73,800 +12.8%
    2011$1,339 +5.8%$65,400 +4%
    2010$1,266 +0.3%$62,900
    2009$1,262 -9.5%$62,900 -19.9%
    2007$1,395 $78,500

    Find assessor info on the county website

    Neighborhood: 47274

    Nearby schools

    GreatSchools rating
    Get pre-qualified for a loan
    At Zillow Home Loans, we can pre-qualify you in as little as 5 minutes with no impact to your credit score.

    An equal housing lender. NMLS #10287.