Skip main navigation
Closed
  • $295,000

    606 E 6th St, Coal Valley, IL 61240

    3beds
    3,056sqft
    Single Family Residence
    Built in 1979
    -- sqft lot
    $348,900 Zestimate®
    $97/sqft
    $2,905 Estimated rent

    Home value

    $348,900

    $331,000 - $370,000

    $2,905/mo

    Zestimate® history
    Loading
    Loading...

    Owner options

    List your home for rent

    $2,905/mo

    Rent Zestimate®

    Find your next renter with Zillow Rental Manager. Plus, with online applications, you can quickly screen prospective tenants – for free.

    Learn more

    $2,905/mo

    Rent Zestimate®

    Refinance and save

    $2,186/mo

    Est. payment

    Refinancing to a lower rate could help reduce your monthly payments and save thousands over the life of the loan.

    See today's rates

    $2,186/mo

    Est. payment

    Explore your selling options

    Work with a Zillow partner agent

    Leverage their expertise and Zillow's premium Showcase listings to get your home seen by more buyers.

    Get started

    List with your own agent

    Get your home in front of millions of buyers by listing it on Zillow.

    Learn how to do it

    Sell it yourself

    Take full control of how buyers see your home on Zillow by listing For Sale by Owner (FSBO).

    List your home

    What's special

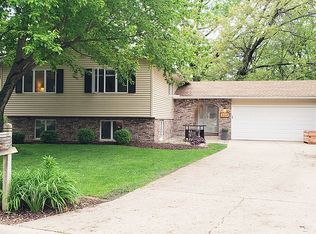
    Welcome to this fantastic ranch home nestled in a cul-de-sac, offering 4 bedrooms, 2.5 baths, and a finished walkout basement in the bicentennial elementary school district. Attached 2 Car Garage! Upon entry, you'll notice the inviting ambiance and tasteful finishes. The semi-custom eat-in kitchen boasts sleek solid surface countertops, breakfast bar, and an integrated sink, perfect for cooking and entertaining. The finished basement provides extra living space, currently used as an office but with potential for a non-conforming fourth bedroom or a functional workspace. Outside, the professionally landscaped yard offers both beauty and functionality. Enjoy gatherings around the cozy firepit area or let children explore the ravine backyard. The master bedroom features new luxury vinyl plank flooring, adding elegance. Two guest bedrooms have brand new carpeting, and the basement has been freshly painted for your personal touch. Recent updates include a new roof installed in April 2023 with a transferable 50-year warranty and a new HVAC system (furnace and air conditioning unit) installed in July 2023. Buyer and/or buyer agent to verify all information. Sizes & measurements approximate.

    Zillow last checked:

    Listing updated:

    Listing courtesy of:

    Robert Strupp 563-200-2403,

    eXp Realty

    Bought with:

    Rose Wulgaert, ABR,CRS,GRI,SRES

    RE/MAX Concepts Moline

    Source: MRED as distributed by MLS GRID,MLS#: QC4247624MLS Logo

    Facts & features

    Interior

    Bedrooms & bathrooms
    • Bedrooms: 3
    • Bathrooms: 3
    • Full bathrooms: 3
    Primary bedroom
    • Features: Flooring (Hardwood), Bathroom (Full)
    • Level: Main
    • Area: 180 Square Feet
    • Dimensions: 15x12
    Bedroom 2
    • Features: Flooring (Carpet)
    • Level: Main
    • Area: 120 Square Feet
    • Dimensions: 10x12
    Bedroom 3
    • Features: Flooring (Carpet)
    • Level: Main
    • Area: 99 Square Feet
    • Dimensions: 9x11
    Other
    • Features: Flooring (Carpet)
    • Level: Basement
    • Area: 210 Square Feet
    • Dimensions: 15x14
    Other
    • Level: Basement
    • Area: 77 Square Feet
    • Dimensions: 7x11
    Dining room
    • Features: Flooring (Carpet)
    • Level: Main
    • Area: 150 Square Feet
    • Dimensions: 15x10
    Family room
    • Features: Flooring (Carpet)
    • Level: Main
    • Area: 170 Square Feet
    • Dimensions: 10x17
    Kitchen
    • Features: Kitchen (Eating Area-Breakfast Bar), Flooring (Hardwood)
    • Level: Main
    • Area: 170 Square Feet
    • Dimensions: 10x17
    Recreation room
    • Features: Flooring (Carpet)
    • Level: Basement
    • Area: 325 Square Feet
    • Dimensions: 13x25
    Heating
    • Natural Gas, Forced Air
    Cooling
    • Central Air
    Features
    • Solid Surface Counter
    • Doors: Solid Surface Counter
    • Windows: Solid Surface Counter
    • Basement: Finished,Walk-Out Access
    Interior area
    • Total interior livable area: 3,056 sqft

    Property

    Parking
    • Total spaces: 2
    • Parking features: Attached, Garage
    • Attached garage spaces: 2
    Accessibility
    • Accessibility features: Solid Surface Counter
    Lot
    • Dimensions: 239x78x20X80
    Details
    • Parcel number: 1723419003

    Construction

    Type & style
    • Home type: SingleFamily
    • Architectural style: Ranch
    • Property subtype: Single Family Residence
    Materials
    • Vinyl Siding, Solid Surface Counter
    Condition
    • New construction: No
    • Year built: 1979

    Utilities & green energy

    • Sewer: Public Sewer
    • Water: Public

    Community & neighborhood

    Location
    • Region: Coal Valley
    • Subdivision: Oak Knolls Estates

    Other

    Other facts
    • Listing terms: Conventional

    Price history

    DateEventPrice
    12/18/2023Sold$295,000-1.7%$97/sqft
    Source: MRED as distributed by MLS GRID #QC4247624 Report a problem
    11/12/2023Pending sale$300,000$98/sqft
    Source: RMLS Alliance as distributed by MLS GRID #QC4247624 Report a problem
    10/28/2023Price change$300,000-3.2%$98/sqft
    Source: RMLS Alliance as distributed by MLS GRID #QC4247624 Report a problem
    10/2/2023Price change$309,900-3.1%$101/sqft
    Source: RMLS Alliance as distributed by MLS GRID #QC4246710 Report a problem
    9/22/2023Price change$319,900-1.6%$105/sqft
    Source: RMLS Alliance as distributed by MLS GRID #QC4246710 Report a problem
    7/5/2023Listed for sale$325,000$106/sqft
    Source: Owner Report a problem

    Public tax history

    YearProperty taxesTax assessment
    2024$7,218 +25.2%$95,450 +30.5%
    2023$5,767 +3.4%$73,155 +5.3%
    2022$5,578 +5.8%$69,473 +5.4%
    2021$5,270 +5.5%$65,914 +5.6%
    2020$4,993 +5.5%$62,418 +4%
    2019$4,731 +5.2%$60,017 +2.3%
    2018$4,495 +0.8%$58,667
    2017$4,460 -0.2%$58,667
    2016$4,469 +4.3%$58,667 +4.4%
    2015$4,287 +328.6%$56,175 +0.6%
    2014$1,000 $55,855
    2013$1,000 $55,855 -0.5%
    2012-- $56,141
    2011-- $56,141
    2010-- $56,141 +3%
    2008-- $54,506 +2%
    2006-- $53,438 +9.7%
    2005$3,455 +8.1%$48,724 +6.7%
    2004$3,195 -2.4%$45,660 +2%
    2003$3,274 -0.2%$44,765
    2002$3,280 +2.1%$44,765 +2.2%
    2001$3,211 +1.8%$43,819 +1%
    2000$3,154 $43,386

    Find assessor info on the county website

    Neighborhood: 61240

    Nearby schools

    GreatSchools rating
    Schools provided by the listing agent
    • Elementary: Bicentennial
    • High: Moline

    Source: MRED as distributed by MLS GRID. This data may not be complete. We recommend contacting the local school district to confirm school assignments for this home.

    Get pre-qualified for a loan
    At Zillow Home Loans, we can pre-qualify you in as little as 5 minutes with no impact to your credit score.

    An equal housing lender. NMLS #10287.

    Sell for more on Zillow
    Get a Zillow Showcase℠ listing at no additional cost and you could sell for .
    $348,900
    2% more
    +$6,978
    With Zillow Showcase(estimated)
    $355,878