Skip main navigation
Closed
  • Price Unknown

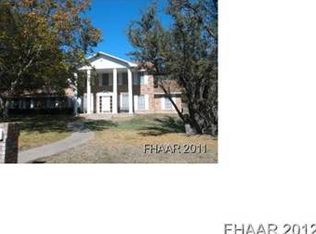
    606 E Briarwood Ln, Harker Heights, TX 76548

    4beds
    2,265sqft
    Single Family Residence
    Built in 1977
    0.34 Acres Lot
    $286,700 Zestimate®
    $--/sqft
    $1,997 Estimated rent

    Home value

    $286,700

    Estimated sales range

    Not available

    $1,997/mo

    Zestimate® history
    Loading
    Loading...

    Owner options

    List your home for rent

    $1,997/mo

    Rent Zestimate®

    Find your next renter with Zillow Rental Manager. Plus, with online applications, you can quickly screen prospective tenants – for free.

    Learn more

    $1,997/mo

    Rent Zestimate®

    Refinance and save

    Refinancing to a lower rate could help reduce your monthly payments and save thousands over the life of the loan.

    See today's rates

    Explore your selling options

    Work with a Zillow partner agent

    Leverage their expertise and Zillow's premium Showcase listings to get your home seen by more buyers.

    Get started

    List with your own agent

    Get your home in front of millions of buyers by listing it on Zillow.

    Learn how to do it

    Sell it yourself

    Take full control of how buyers see your home on Zillow by listing For Sale by Owner (FSBO).

    List your home

    What's special

    Inviting breakfast areaOversized lotConvenient side-entry garage
    Discover a spacious 4-bedroom, 2-bath, 2-Car garage home situated on an oversized lot in a quiet, established neighborhood. Maintained through three generations, this residence exudes warmth, character, and enduring quality. Tile flooring flows throughout, complementing the formal living and dining rooms and the inviting breakfast area accented by a large picture window with views of the backyard. Enjoy a cozy wood-burning fireplace in the spacious family room and a classic galley kitchen equipped with stainless steel appliances and a built-in double oven. The primary bedroom offers direct access to the expansive, tile-floored back patio—an ideal space for morning coffee, outdoor dining, or entertaining. A convenient side-entry garage and generous driveway provide excellent parking and curb appeal. This cherished home offers space, comfort, and a wonderful foundation for your next chapter.

    Zillow last checked:

    Listing updated:

    Listed by:

    Lisa Klett (254)213-2885,

    Sierra Rentals & Property Mgmt

    Bought with:

    Erica McPhail, TREC #0590471

    Centex Priority Real Estate

    , TREC #null

    Source: Central Texas MLS,MLS#: 598767MLS LogoOriginating MLS: Fort Hood Area Association of REALTORS

    Facts & features

    Interior

    Bedrooms & bathrooms
    • Bedrooms: 4
    • Bathrooms: 2
    • Full bathrooms: 2
    Primary bedroom
    • Dimensions: Door to Patio
    Bedroom 2
    • Dimensions: Tile Fl, CF
    Bedroom 3
    • Dimensions: Tile Fl, CF
    Bedroom 4
    • Dimensions: Tile Fl, CF
    Primary bathroom
    • Dimensions: Stand Alone Shr
    Breakfast room nook
    • Dimensions: Picture Window
    Entry foyer
    • Dimensions: Coat Closet
    Family room
    • Dimensions: Wood Burning FP
    Great room
    • Dimensions: Formal Combo
    Heating
    • Central, Electric
    Cooling
    • Central Air, Electric, 1 Unit
    Appliances
    • Included: Double Oven, Dishwasher, Electric Cooktop, Electric Water Heater, Disposal, Ice Maker, Refrigerator, Water Heater, Some Electric Appliances, Built-In Oven, Cooktop, Microwave
    • Laundry: Laundry in Utility Room, Laundry Room
    Features
    • Attic, Ceiling Fan(s), Crown Molding, Separate/Formal Dining Room, Living/Dining Room, Multiple Living Areas, Multiple Dining Areas, Multiple Closets, Pull Down Attic Stairs, Shower Only, Separate Shower, Tub Shower, Vanity, Window Treatments, Kitchen/Dining Combo
    • Flooring: Ceramic Tile
    • Windows: Window Treatments
    • Attic: Access Only,Pull Down Stairs,Partially Floored
    • Number of fireplaces: 1
    • Fireplace features: Family Room, Wood Burning
    Interior area
    • Total interior livable area: 2,265 sqft

    Property

    Parking
    • Total spaces: 2
    • Parking features: Attached, Garage, Garage Faces Side
    • Attached garage spaces: 2
    Accessibility
    • Accessibility features: None
    Features
    • Levels: One
    • Stories: 1
    • Exterior features: None
    • Pool features: None
    • Has spa: Yes
    • Spa features: Above Ground, Private
    • Fencing: Chain Link
    • Has view: Yes
    • View description: None
    • Body of water: None
    Lot
    • Size: 0.34 Acres
    Details
    • Parcel number: 21854

    Construction

    Type & style
    • Home type: SingleFamily
    • Architectural style: Traditional
    • Property subtype: Single Family Residence
    Materials
    • Brick, Masonry
    • Foundation: Slab
    • Roof: Composition,Shingle
    Condition
    • Resale
    • Year built: 1977

    Utilities & green energy

    • Sewer: Public Sewer
    • Water: Public
    • Utilities for property: Electricity Available, Phone Available, Trash Collection Public, Water Available

    Community & HOA

    Community
    • Features: None, Curbs
    • Subdivision: Highland Oaks Estates Sec
    HOA
    • Has HOA: No
    Location
    • Region: Harker Heights

    Financial & listing details

    • Tax assessed value: $334,458
    • Annual tax amount: $4,758
    • Date on market: 11/26/2025
    • Cumulative days on market: 96 days
    • Listing agreement: Exclusive Right To Sell
    • Listing terms: Cash,Conventional,FHA,VA Loan
    • Electric utility on property: Yes
    • Road surface type: Asphalt

    Price history

    DateEventPrice
    4/14/2026Sold--
    Source: Central Texas MLS #598767 Report a problem
    3/3/2026Pending sale$292,000$129/sqft
    Source: Central Texas MLS #598767 Report a problem
    2/20/2026Contingent$292,000$129/sqft
    Source: Central Texas MLS #598767 Report a problem
    2/10/2026Price change$292,000-7.3%$129/sqft
    Source: Central Texas MLS #598767 Report a problem
    12/8/2025Price change$315,000-4.5%$139/sqft
    Source: Central Texas MLS #598767 Report a problem
    11/26/2025Listed for sale$329,900$146/sqft
    Source: Central Texas MLS #598767 Report a problem

    Public tax history

    YearProperty taxesTax assessment
    2025$4,758 +4.3%$334,458 +5.7%
    2024$4,562 +15.9%$316,373 +17.2%
    2023$3,935 -14.2%$269,991 +10%
    2022$4,587 $245,446 +10%
    2021-- $223,133 +17.7%
    2020$3,739 +4.6%$189,646 +10%
    2019$3,576 -7.7%$172,405 -13.5%
    2018$3,872 +6.3%$199,401 +8.3%
    2017$3,643 $184,182 +4.4%
    2016$3,643 -2.2%$176,421 +0.7%
    2015$3,725 $175,251 +0.7%
    2014$3,725 $174,026 -8.6%
    2013-- $190,404 +1.4%
    2012-- $187,849
    2011-- $187,849 -1%
    2010-- $189,806 -5.6%
    2009-- $200,997 +3.1%
    2008-- $195,010 +16.7%
    2006-- $167,113 +10%
    2005-- $151,921 +10%
    2004-- $138,110 +9.9%
    2003-- $125,685 +10%
    2002-- $114,259
    2001-- $114,259
    2000-- $114,259
    Find assessor info on the county website

    Neighborhood: 76548

    Nearby schools

    GreatSchools rating
    Schools provided by the listing agent
    • Elementary: Harker Heights Elementary School
    • Middle: Eastern Hills Middle School
    • High: Killeen High School
    • District: Killeen ISD

    Source: Central Texas MLS. This data may not be complete. We recommend contacting the local school district to confirm school assignments for this home.

    Get a cash offer in 3 minutes
    Find out how much your home could sell for in as little as 3 minutes with a no-obligation cash offer.
    Estimated market value
    $286,700
    Get a cash offer in 3 minutes
    Find out how much your home could sell for in as little as 3 minutes with a no-obligation cash offer.
    Estimated market value
    $286,700