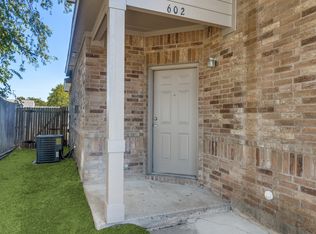
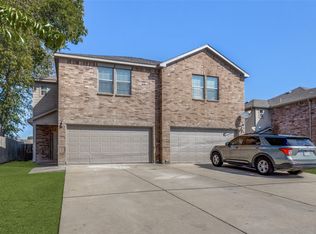
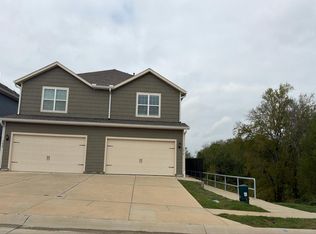
Gorgeous, bright, and inviting half-duplex! Move-in ready and waiting for you! Be the first to walk on the professionally installed LVP flooring added in September 2026. This beautiful, affordable, open-concept home is waiting for you to enjoy! Huge fenced backyard for get-togethers with friends and family! All bedrooms are upstairs, giving you more living area downstairs. Check out the size of the primary bedroom-complete with an ensuite bathroom. Catch a breeze with ceiling fans in the living and bedroom areas. Laundry is located upstairs, so no lugging laundry up and down the stairs. Close to schools, a neighborhood park, and easy access to Hwy 380. Don't miss out on this amazing property!
Pending
Price cut: $10K (9/25)
$180,000
606 E College Ave, Princeton, TX 75407
3beds
1,391sqft
Duplex, Single Family Residence
Built in 2009
3,702 Square Feet Lot
$176,400 Zestimate®
$129/sqft
$-- HOA
What's special
Professionally installed lvp flooringLaundry is located upstairsBeautiful affordable open-concept home
- 44 days
- 1,605
- 161
Likely to sell faster than
Zillow last checked:
Listing updated:
Listed by:
Lori Woodworth 0554915 214-727-1659,
Hello Texas Realty 214-727-1659
Source: NTREIS,MLS#: 21343174
Facts & features
Interior
Bedrooms & bathrooms
- Bedrooms: 3
- Bathrooms: 3
- Full bathrooms: 2
- 1/2 bathrooms: 1
Primary bedroom
- Features: Ceiling Fan(s), En Suite Bathroom, Walk-In Closet(s)
- Level: Second
- Dimensions: 17 x 15
Bedroom
- Features: Ceiling Fan(s)
- Level: Second
- Dimensions: 12 x 9
Bedroom
- Features: Ceiling Fan(s)
- Level: Second
- Dimensions: 12 x 9
Dining room
- Level: First
- Dimensions: 11 x 8
Kitchen
- Features: Dual Sinks
- Level: First
- Dimensions: 12 x 9
Living room
- Features: Ceiling Fan(s)
- Level: First
- Dimensions: 19 x 17
Heating
- Central
Cooling
- Central Air, Ceiling Fan(s)
Appliances
- Included: Dishwasher, Electric Range, Disposal, Microwave
- Laundry: Electric Dryer Hookup, Laundry in Utility Room
Features
- High Speed Internet, Open Floorplan, Cable TV, Walk-In Closet(s)
- Flooring: Carpet, Concrete
- Has basement: No
- Has fireplace: No
Interior area
- Total interior livable area: 1,391 sqft
Video & virtual tour
Property
Parking
- Total spaces: 1
- Parking features: Driveway, Garage Faces Front, Garage, Garage Door Opener
- Attached garage spaces: 1
Features
- Levels: Two
- Stories: 2
- Patio & porch: Covered
- Pool features: None
- Fencing: Wood
Lot
- Size: 3,702 Square Feet
- Features: Back Yard, Interior Lot, Lawn
Details
- Parcel number: R9184000002A1
Construction
Type & style
- Home type: SingleFamily
- Architectural style: Traditional
- Property subtype: Duplex, Single Family Residence
- Attached to another structure: Yes
Materials
- Foundation: Slab
- Roof: Composition
Condition
- Resale
- Year built: 2009
Utilities & green energy
- Sewer: Public Sewer
- Water: Public
- Utilities for property: Sewer Available, Water Available, Cable Available
Community & HOA
Community
- Security: Smoke Detector(s)
- Subdivision: Parkview Heights Ii
HOA
- Has HOA: No
Location
- Region: Princeton
Financial & listing details
- Price per square foot: $129/sqft
- Tax assessed value: $211,310
- Date on market: 9/10/2026
- Cumulative days on market: 34 days
- Listing terms: Cash,Conventional,1031 Exchange
Estimated market value
$176,400
$168,000 - $185,000
$1,590/mo
Price history
| Date | Event | Price |
|---|---|---|
| 10/22/2026 | Pending sale | $180,000$129/sqft |
Source: NTREIS #21343174 Report a problem | ||
| 10/12/2026 | Contingent | $180,000$129/sqft |
Source: NTREIS #21343174 Report a problem | ||
| 9/25/2026 | Price change | $180,000-5.3%$129/sqft |
Source: NTREIS #21343174 Report a problem | ||
| 9/10/2026 | Listed for sale | $190,000$137/sqft |
Source: NTREIS #21343174 Report a problem | ||
| 9/7/2026 | Listing removed | $1,595$1/sqft |
Source: Zillow Rentals Report a problem | ||
| 7/11/2026 | Listed for rent | $1,595+35.7%$1/sqft |
Source: Zillow Rentals Report a problem | ||
| 10/23/2015 | Listing removed | $1,175$1/sqft |
Source: OmniKey Realty, LLC. #13212060 Report a problem | ||
| 9/23/2015 | Price change | $1,175-4.1%$1/sqft |
Source: Omnikey Realty LLC Report a problem | ||
| 8/5/2015 | Listed for rent | $1,225$1/sqft |
Source: Omnikey Realty LLC Report a problem | ||
Public tax history
| Year | Property taxes | Tax assessment |
|---|---|---|
| 2026 | -- | $211,310 +1.6% |
| 2025 | $3,901 -15.7% | $208,059 -13.4% |
| 2024 | $4,627 +7.3% | $240,228 +7.4% |
| 2023 | $4,313 +4.5% | $223,662 +19.8% |
| 2022 | $4,127 -44% | $186,663 -41.5% |
| 2021 | $7,376 -5.5% | $319,000 -3% |
| 2020 | $7,808 | $328,805 +2.4% |
| 2019 | -- | $321,000 +0.3% |
| 2018 | $8,230 +33.4% | $320,115 +25% |
| 2017 | $6,167 | $256,054 +7.9% |
| 2016 | $6,167 +28.2% | $237,246 +18.6% |
| 2015 | $4,812 | $200,000 +10.5% |
| 2014 | $4,812 | $181,000 +12.2% |
| 2013 | -- | $161,339 |
| 2012 | -- | $161,339 +0.5% |
| 2011 | -- | $160,500 -0.4% |
| 2010 | -- | $161,162 +544.6% |
| 2009 | -- | $25,000 |
| 2008 | -- | $25,000 +455.6% |
| 2007 | -- | $4,500 |
Find assessor info on the county website
Monthly payment
Est. payment
Payment breakdown
Explore the cost of this home by adjusting the details. Changes won't be saved.Climate risks
Neighborhood: 75407
Nearby schools
Schools provided by the listing agent
- Elementary: Godwin
- Middle: Clark,Huddleston
- High: Princeton
- District: Princeton ISD
Source: NTREIS. This data may not be complete. We recommend contacting the local school district to confirm school assignments for this home.

Similar homes
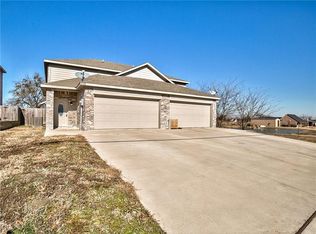
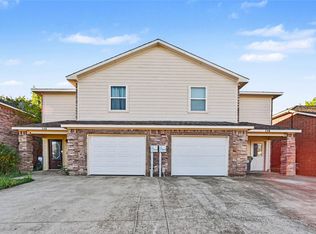
- $175,0003 bd3 ba1.4k sqft823 Parkplace Rdg, Princeton, TX 75407For Sale
 MLS ID #21403853, Yara Jabr. NTREIS
 - $--3 bd3 ba1.5k sqft1218 Parker Dr, Princeton, TX 75407Auction
 Auction.com 2
 - $254,9993 bd2 ba1.4k sqft1103 Witherspoon Ln, Princeton, TX 75407For Sale
 MLS ID #21418283, Amer Daka. NTREIS
 - $239,9003 bd2 ba1.3k sqft215 Timber Dr, Princeton, TX 75407For Sale
 MLS ID #21350821, Rhoda Jo Vo Vo. NTREIS
