Skip main navigation
Closed
  • $557,100

    606 E Deer Run Dr, Mahomet, IL 61853

    3beds
    2,700sqft
    Single Family Residence
    Built in 1981
    -- sqft lot
    $557,100 Zestimate®
    $206/sqft
    $2,495 Estimated rent

    Home value

    $557,100

    $518,000 - $602,000

    $2,495/mo

    Zestimate® history
    Loading
    Loading...

    Owner options

    List your home for rent

    $2,495/mo

    Rent Zestimate®

    Find your next renter with Zillow Rental Manager. Plus, with online applications, you can quickly screen prospective tenants – for free.

    Learn more

    $2,495/mo

    Rent Zestimate®

    Refinance and save

    $4,413/mo

    Est. payment

    Refinancing to a lower rate could help reduce your monthly payments and save thousands over the life of the loan.

    See today's rates

    $4,413/mo

    Est. payment

    Explore your selling options

    Work with a Zillow partner agent

    Leverage their expertise and Zillow's premium Showcase listings to get your home seen by more buyers.

    Get started

    List with your own agent

    Get your home in front of millions of buyers by listing it on Zillow.

    Learn how to do it

    Sell it yourself

    Take full control of how buyers see your home on Zillow by listing For Sale by Owner (FSBO).

    List your home

    What's special

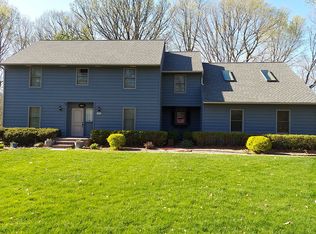
    Truly one of kind! Inspired by the architecture of a barn & silo. This one of kind home sits on a private, oversize lot overlooking the Sangamon River, offering spectacular views into the woods with no buildable areas behind the house as far as the eye can see! Inside, 150 year old barn timbers infuse the home's living areas with historic, rustic character, while a total of 8 massive skylights & cathedral ceilings offers abundant natural light & wide open space. The kitchen's caliber is on par with those of homes costing twice as much, highlighted by Rutt custom shaker style cabinets; Wolf, Sub-Zero & Thermador appliances & gorgeous concrete countertops. Enjoy the breathtaking views from the new deck. Plus a bonus room over the garage. This is a must see home!

    This property is off market, which means it's not currently listed for sale or rent on Zillow. This may be different from what's available on other websites or public sources.
    Zillow last checked:

    Listing updated:

    Listed by:

    Bill Utnage 217-714-0173,

    KELLER WILLIAMS-TREC

    Bought with:

    Debby Auble

    WARD & ASSOCIATES

    Source: MRED as distributed by MLS GRID,MLS#: 09454020MLS Logo

    Facts & features

    Interior

    Bedrooms & bathrooms
    • Bedrooms: 3
    • Bathrooms: 3
    • Full bathrooms: 2
    • 1/2 bathrooms: 1
    Rooms
    • Room types: Walk In Closet
    Primary bedroom
    • Features: Flooring (Carpet), Bathroom (Full)
    • Level: Second
    • Area: 226.1 Square Feet
    • Dimensions: 17 X 13.3
    Bedroom 2
    • Features: Flooring (Hardwood)
    • Level: Main
    • Area: 201.74 Square Feet
    • Dimensions: 15.4 X 13.10
    Bedroom 3
    • Features: Flooring (Carpet)
    • Level: Main
    • Area: 119.18 Square Feet
    • Dimensions: 11.8 X 10.10
    Family room
    • Features: Flooring (Hardwood)
    • Level: Second
    • Area: 369.6 Square Feet
    • Dimensions: 30.8 X 12
    Kitchen
    • Features: Kitchen (Eating Area-Table Space), Flooring (Ceramic Tile)
    • Level: Main
    • Area: 389.05 Square Feet
    • Dimensions: 25.1 X 15.5
    Living room
    • Features: Flooring (Hardwood)
    • Level: Main
    • Area: 480.48 Square Feet
    • Dimensions: 15.6 X 30.8
    Heating
    • Natural Gas, Forced Air
    Cooling
    • Central Air
    Appliances
    • Included: Cooktop, Dishwasher, Disposal, Microwave, Oven, Refrigerator
    Features
    • 1st Floor Bedroom, Cathedral Ceiling(s)
    • Windows: Skylight(s)
    • Basement: Crawl Space
    • Number of fireplaces: 1
    • Fireplace features: Wood Burning
    Interior area
    • Total structure area: 2,700
    • Total interior livable area: 2,700 sqft

    Property

    Parking
    • Total spaces: 2.5
    • Parking features: Attached, Garage
    • Attached garage spaces: 2.5
    Features
    • Stories: 1.5
    • Patio & porch: Deck, Screened
    • On waterfront: Yes
    Lot
    • Dimensions: 95X231X100X48X68X245
    Details
    • Parcel number: 151322177011
    • Other equipment: Central Vacuum, Sump Pump

    Construction

    Type & style
    • Home type: SingleFamily
    • Property subtype: Single Family Residence
    Materials
    • Brick, Cedar
    Condition
    • New construction: No
    • Year built: 1981

    Utilities & green energy

    • Electric: 200+ Amp Service
    • Sewer: Septic Tank
    • Water: Shared Well

    Community & HOA

    Community
    • Subdivision: Woodfield West
    HOA
    • HOA fee: $400 annually
    Location
    • Region: Mahomet

    Financial & listing details

    • Price per square foot: $206/sqft
    • Annual tax amount: $7,006
    • Date on market: 11/13/2021
    • Listing terms: Cash
    • Ownership: Fee Simple

    Price history

    DateEventPrice
    6/8/2016Sold$370,900+6.7%$137/sqft
    Source: MRED as distributed by MLS GRID #09454020 Report a problem
    3/30/2012Sold$347,500$129/sqft
    Source: MRED as distributed by MLS GRID #09436395 Report a problem

    Public tax history

    Tax history is unavailable.

    Neighborhood: 61853

    Nearby schools

    GreatSchools rating
    Schools provided by the listing agent
    • Elementary: Mahomet Elementary School
    • Middle: Mahomet
    • High: Mahomet High School
    • District: CUSD

    Source: MRED as distributed by MLS GRID. This data may not be complete. We recommend contacting the local school district to confirm school assignments for this home.

    Get pre-qualified for a loan
    At Zillow Home Loans, we can pre-qualify you in as little as 5 minutes with no impact to your credit score.

    An equal housing lender. NMLS #10287.

    Sell for more on Zillow
    Get a Zillow Showcase℠ listing at no additional cost and you could sell for .
    $557,100
    2% more
    +$11,142
    With Zillow Showcase(estimated)
    $568,242
