Welcome to the Hudson House at 606 E Elijah Street in Easton, Missouri—a beautifully renovated 4-bedroom, 3-bath home that blends timeless style with comfortable, everyday living. Thoughtfully updated from top to bottom, this move-in-ready home features a brand-new kitchen with new cabinetry, stainless steel appliances, and large kitchen island. With main-level living, the floor plan offers both convenience and flexibility, with a main floor primary suite and three additional bedrooms and two additional full bathrooms provide plenty of room to make this home your own. Step outside and enjoy the brand-new deck, perfect for grilling, entertaining, or simply relaxing and taking in the peaceful, tree-lined lot. Fresh landscaping adds to the home’s inviting curb appeal, while the detached garage features an automatic garage door for added convenience. Meticulously maintained and completely renovated, the Hudson House is ready for its next chapter. If you’ve been looking for an elegant, move-in-ready home with modern updates, beautiful outdoor spaces, and small-town charm, this Easton home is one you won’t want to miss.
Pending
$259,900
606 E Elijah St, Easton, MO 64443
4beds
1,900sqft
Single Family Residence
Built in 1909
0.64 Acres Lot
$-- Zestimate®
$137/sqft
$-- HOA
What's special
Main-level livingPeaceful tree-lined lotBrand-new deckThree additional bedroomsBrand-new kitchenMain floor primary suiteStainless steel appliances
- 33 days
- 230
- 6
Zillow last checked:
Listing updated:
Listed by:
Alexis White 816-344-3277,
The St.Joe Real Estate Group,
Source: Heartland MLS as distributed by MLS GRID,MLS#: 2642501
Facts & features
Interior
Bedrooms & bathrooms
- Bedrooms: 4
- Bathrooms: 3
- Full bathrooms: 3
Primary bedroom
- Level: Main
Bedroom 2
- Level: Main
Bedroom 3
- Level: Upper
Primary bathroom
- Level: Main
Bathroom 2
- Level: Main
Bathroom 3
- Level: Upper
Bathroom 4
- Level: Upper
Bonus room
- Level: Upper
Dining room
- Level: Main
Kitchen
- Level: Main
Living room
- Level: Main
Heating
- Electric
Cooling
- Electric
Features
- Basement: Crawl Space
- Has fireplace: No
Interior area
- Total structure area: 1,900
- Total interior livable area: 1,900 sqft
- Finished area above ground: 1,900
- Finished area below ground: 0
Video & virtual tour
Property
Parking
- Total spaces: 1
- Parking features: Detached
- Garage spaces: 1
Features
- Patio & porch: Deck
Lot
- Size: 0.64 Acres
- Dimensions: 27,878
Details
- Parcel number: 089.030000002040.000
Construction
Type & style
- Home type: SingleFamily
- Property subtype: Single Family Residence
Materials
- Vinyl Siding
- Roof: Composition
Condition
- Year built: 1909
Utilities & green energy
- Sewer: Septic Tank
- Water: Public
Community & HOA
Community
- Subdivision: Other
HOA
- Has HOA: No
Location
- Region: Easton
Financial & listing details
- Price per square foot: $137/sqft
- Tax assessed value: $18,380
- Annual tax amount: $269
- Date on market: 9/18/2026
- Listing terms: Cash,Conventional,FHA,USDA Loan,VA Loan
- Ownership: Private
Estimated market value
Not available
Estimated sales range
Not available
Not available
Price history
| Date | Event | Price |
|---|---|---|
| 9/20/2026 | Pending sale | $259,900$137/sqft |
Source:  Heartland MLS as distributed by MLS GRID #2642501 Report a problem Heartland MLS as distributed by MLS GRID #2642501 Report a problem | ||
| 9/18/2026 | Listed for sale | $259,900$137/sqft |
Source: Heartland MLS as distributed by MLS GRID #2642501 Report a problem | ||
Public tax history
| Year | Property taxes | Tax assessment |
|---|---|---|
| 2025 | $268 +2.6% | $3,490 +3.9% |
| 2024 | $261 +0.6% | $3,360 |
| 2023 | $260 +10.1% | $3,360 |
| 2022 | $236 +0.8% | $3,360 |
| 2021 | $234 -1.2% | $3,360 |
| 2020 | $237 +27.3% | $3,360 +26.3% |
| 2018 | $186 | $2,660 |
| 2017 | $186 -0.9% | $2,660 |
| 2015 | $188 +29239.1% | $2,660 |
| 2014 | $1 | $2,660 |
| 2012 | $189 +0.3% | $2,660 |
| 2011 | $188 | $2,660 |
| 2010 | $188 | $2,660 |
Find assessor info on the county website
Monthly payment
Est. payment
Payment breakdown
Explore the cost of this home by adjusting the details. Changes won't be saved.Climate risks
Neighborhood: 64443
Similar homes
- $319,9004 bd1 ba1.2k sqft303 W Elijah St, Easton, MO 64443For Sale
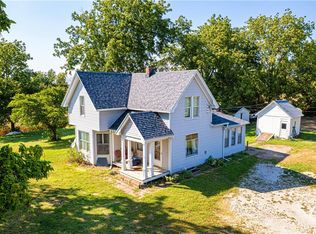 MLS ID #2640960, Craig Sinclair, BHHS Stein & Summers Real Estate. Heartland MLS as distributed by MLS GRID
 - $315,0004 bd3 ba2k sqft2210 Meadow Trail St, Joseph, MO 64503For Sale
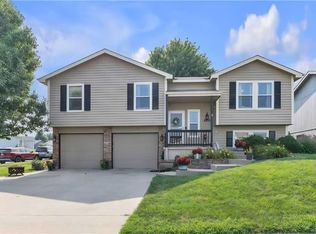 MLS ID #2647703, Elisabeth Peter, Top Line Realty LLC. Heartland MLS as distributed by MLS GRID
 - $340,0003 bd1 ba1.5k sqft450 SE 112th Road, Easton, MO 64443Active
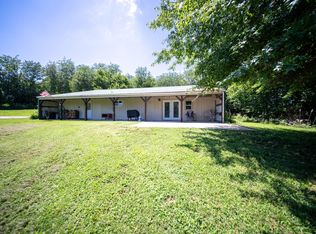
 MLS ID #60329103, Joshua Nolan, United Country-Cozort Realty, Inc.. SOMOMLS as distributed by MLS GRID
 - $245,0003 bd2 ba1.5k sqft2615 Karnes Rd, Saint Joseph, MO 64505For Sale
 MLS ID #2647928, Nichole Coons, BHG Kansas City Homes. Heartland MLS as distributed by MLS GRID
