Skip main navigation
Closed
  • $118,000

    606 E Heacock St, Jonesboro, IL 62952

    2beds
    1,538sqft
    Single Family Residence
    Built in 1955
    0.34 Acres Lot
    $137,500 Zestimate®
    $77/sqft
    $1,333 Estimated rent

    Home value

    $137,500

    $117,000 - $158,000

    $1,333/mo

    Zestimate® history
    Loading
    Loading...

    Owner options

    List your home for rent

    $1,333/mo

    Rent Zestimate®

    Find your next renter with Zillow Rental Manager. Plus, with online applications, you can quickly screen prospective tenants – for free.

    Learn more

    $1,333/mo

    Rent Zestimate®

    Refinance and save

    $638/mo

    Est. payment

    Refinancing to a lower rate could help reduce your monthly payments and save thousands over the life of the loan.

    See today's rates

    $638/mo

    Est. payment

    Explore your selling options

    Work with a Zillow partner agent

    Leverage their expertise and Zillow's premium Showcase listings to get your home seen by more buyers.

    Get started

    List with your own agent

    Get your home in front of millions of buyers by listing it on Zillow.

    Learn how to do it

    Sell it yourself

    Take full control of how buyers see your home on Zillow by listing For Sale by Owner (FSBO).

    List your home

    What's special

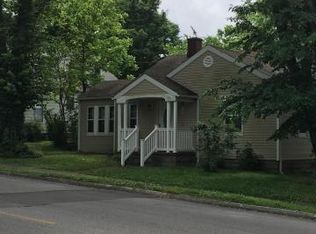
    Looking for your first home, or a retirement home? This adorable 2-bedroom, 1 bath home is clean, very well maintained and move-in ready. It is conveniently located with easy access to Anna and Jonesboro and all the amenities these small communities provide. The very spacious kitchen is a great place to cook for family and friends. The spacious living room has plenty of room for entertaining and a beautiful wood-burning fireplace insert. There are two bright and airy bedrooms with double closets. There is a Sun Room just off the kitchen that would be a great place to relax with a good book after a long day. A workshop, for crafting or repairs, is conveniently located underneath the Sun Room. You are going to love the full, dry basement that is partially finished with a small kitchen, 1/2 bath, office area and tons of shelving and storage space. For easy access to the basement, you can use the new ACORN stair lift. This home is a must see! Schedule your appointment for a private showing today!!

    Zillow last checked:

    Listing updated:

    Listed by:

    Nancy Watkins 618-697-1516,

    SHAWNEE HILLS REAL ESTATE, LLC

    Bought with:

    Kasandra Stroud

    RE/MAX REALTY CENTRAL

    Source: MRED as distributed by MLS GRID,MLS#: EB456215MLS Logo

    Facts & features

    Interior

    Bedrooms & bathrooms
    • Bedrooms: 2
    • Bathrooms: 2
    • Full bathrooms: 1
    • 1/2 bathrooms: 1
    Primary bedroom
    • Features: Flooring (Carpet)
    • Level: Main
    • Area: 140 Square Feet
    • Dimensions: 10x14
    Primary bedroom
    • Features: Flooring (Carpet)
    • Level: Main
    • Area: 140 Square Feet
    • Dimensions: 10x14
    Primary bedroom
    • Features: Flooring (Carpet)
    • Level: Main
    • Area: 140 Square Feet
    • Dimensions: 10x14
    Bedroom 2
    • Features: Flooring (Carpet)
    • Level: Main
    • Area: 140 Square Feet
    • Dimensions: 10x14
    Bedroom 2
    • Features: Flooring (Carpet)
    • Level: Main
    • Area: 140 Square Feet
    • Dimensions: 10x14
    Bedroom 2
    • Features: Flooring (Carpet)
    • Level: Main
    • Area: 140 Square Feet
    • Dimensions: 10x14
    Other
    • Features: Flooring (Carpet)
    • Level: Main
    • Area: 112 Square Feet
    • Dimensions: 7x16
    Other
    • Features: Flooring (Vinyl)
    • Level: Main
    • Area: 50 Square Feet
    • Dimensions: 5x10
    Kitchen
    • Features: Flooring (Vinyl)
    • Level: Main
    • Area: 256 Square Feet
    • Dimensions: 16x16
    Kitchen
    • Features: Flooring (Vinyl)
    • Level: Main
    • Area: 256 Square Feet
    • Dimensions: 16x16
    Kitchen
    • Features: Kitchen (Eating Area-Table Space), Flooring (Vinyl)
    • Level: Main
    • Area: 256 Square Feet
    • Dimensions: 16x16
    Living room
    • Features: Flooring (Carpet)
    • Level: Main
    • Area: 304 Square Feet
    • Dimensions: 16x19
    Living room
    • Features: Flooring (Carpet)
    • Level: Main
    • Area: 304 Square Feet
    • Dimensions: 16x19
    Living room
    • Features: Flooring (Carpet)
    • Level: Main
    • Area: 304 Square Feet
    • Dimensions: 16x19
    Heating
    • Natural Gas
    Cooling
    • Central Air
    Appliances
    • Included: Dishwasher, Range, Refrigerator
    Features
    • Basement: Partially Finished,Egress Window,Full
    Interior area
    • Total interior livable area: 1,538 sqft

    Property

    Parking
    • Total spaces: 1
    • Parking features: Yes, Detached, Garage
    • Garage spaces: 1
    Lot
    • Size: 0.34 Acres
    • Dimensions: 100 x 150
    • Features: Level, Sloped
    Details
    • Parcel number: 140007523

    Construction

    Type & style
    • Home type: SingleFamily
    • Architectural style: Ranch
    • Property subtype: Single Family Residence
    Materials
    • Frame, Aluminum Siding
    • Foundation: Concrete Perimeter
    Condition
    • New construction: No
    • Year built: 1955

    Utilities & green energy

    • Sewer: Public Sewer
    • Water: Public

    Community & HOA

    Community
    • Subdivision: None
    Location
    • Region: Jonesboro

    Financial & listing details

    • Price per square foot: $77/sqft
    • Tax assessed value: $122,640
    • Annual tax amount: $836
    • Date on market: 12/30/2025
    • Listing terms: Conventional

    Price history

    DateEventPrice
    2/6/2025Sold$118,000+6.8%$77/sqft
    Source: MRED as distributed by MLS GRID #EB456215 Report a problem
    12/26/2024Contingent$110,500$72/sqft
    Source: RMLS Alliance as distributed by MLS GRID #EB456215 Report a problem
    12/14/2024Listed for sale$110,500$72/sqft
    Source: RMLS Alliance as distributed by MLS GRID #EB456215 Report a problem

    Public tax history

    YearProperty taxesTax assessment
    2024$861 +2.9%$40,880 +8%
    2023$836 -6.1%$37,850 +8%
    2022$891 -2.4%$35,051 +4.7%
    2021$913 -0.4%$33,493
    2020$917 +3.1%$33,493
    2019$889 +2.5%$33,493 +4.6%
    2016$867 +4.9%$32,020
    2015$827 $32,020
    2014$827 $32,020
    2013$827 -6.1%$32,020
    2011$881 +6.5%$32,020 +3.7%
    2009$827 $30,870
    Find assessor info on the county website

    Neighborhood: 62952

    Nearby schools

    GreatSchools rating
    Schools provided by the listing agent
    • Elementary: Jonesboro
    • Middle: Jonesboro
    • High: Anna/Jonesboro Hs

    Source: MRED as distributed by MLS GRID. This data may not be complete. We recommend contacting the local school district to confirm school assignments for this home.

    Get pre-qualified for a loan
    At Zillow Home Loans, we can pre-qualify you in as little as 5 minutes with no impact to your credit score.

    An equal housing lender. NMLS #10287.