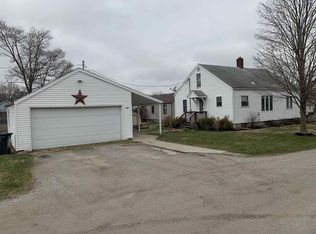
Charming ranch with tons of character with 2 sheds, large detached 2 car garage & unfinished basement minutes from downtown Columbia City! Located just north of E Van Buren St close to Mary Raber Elementary School, this 3 bedroom (possible 4th), 1 bath home has over 1,000 square feet of living space plus a sizable fenced back yard! Attractive exterior is neat & tidy with select landscaping elements, contrasting shutters & a brand new metal roof! Covered front entry has steps that lead up to door with beveled glass insert opening to warm & welcoming atmosphere. Generous main living room has a groovy retro vibe with wood panel walls, exposed beams in the ceiling & plenty of natural light from big picture windows. 2 arched doorways lead off the main living room leading to a hallway & the efficient kitchen with wood beadboard walls, abundant cabinetry & built-in breakfast bar with outdoor views. There are 3 comfortably sized bedrooms, each with their own individual style; 2 are carpeted, 1 has hardwood floors with ample storage throughout. There is one office also with hardwood floors & wood panel walls that can be used as a 4th bedroom as needed although it does not have a closet. Main shared bath has white tile wall, medicine cabinet mirror & tub/shower combo. Basement contains laundry & utilities & has some small daylight windows; although it is unfinished it could be turned into a 2nd living, workshop/rec or home gym according to your desire. Asphalt driveway runs along the side of the house to the oversized detached garage with matching metal roof. Small covered back porch links to cement parking apron by garage which doubles as a nice back yard patio for relaxing in the sun. Unfenced portion of yard contains a freestanding wood shed for easy access to tools & toys with another freestanding shed in the fenced portion of the back yard for even more storage. Looking for additional outdoor activities? You can take the sidewalk to where it connects nearby with the Blue River Trail leading into Morsches Park for all kinds of walking/hiking/biking fun. Conveniently close to shopping, dining & groceries along US-30 as well as all the local favorites & Saturday farmer’s market in the downtown area. Does this home speak to you? Don’t let this opportunity slip away—reach out today!
Closed
$159,900
606 E Jackson St, Columbia City, IN 46725
3beds
1,008sqft
Single Family Residence
Built in 1945
10,454 Square Feet Lot
$191,300 Zestimate®
$--/sqft
$1,213 Estimated rent
Home value
$191,300
$182,000 - $201,000
$1,213/mo
Zestimate® history
Owner options
List your home for rent
$1,213/mo
Rent Zestimate®
Find your next renter with Zillow Rental Manager. Plus, with online applications, you can quickly screen prospective tenants – for free.
$1,213/mo
Rent Zestimate®
Refinance and save
$1,035/mo
Est. payment
Refinancing to a lower rate could help reduce your monthly payments and save thousands over the life of the loan.
$1,035/mo
Est. payment
Explore your selling options
Work with a Zillow partner agent
Leverage their expertise and Zillow's premium Showcase listings to get your home seen by more buyers.
Get startedList with your own agent
Get your home in front of millions of buyers by listing it on Zillow.
Learn how to do itSell it yourself
Take full control of how buyers see your home on Zillow by listing For Sale by Owner (FSBO).
List your homeWhat's special
Hardwood floorsSmall daylight windowsClose to shoppingSmall covered back porchBuilt-in breakfast barWood panel wallsWhite tile wall
Zillow last checked:
Listing updated:
Listed by:
Jennifer Hinen jajohnson@kw.com,
Keller Williams Realty Group
Bought with:
Lauren South, RB21000591
Keller Williams Realty Group
Source: IRMLS,MLS#: 202333554
Facts & features
Interior
Bedrooms & bathrooms
- Bedrooms: 3
- Bathrooms: 1
- Full bathrooms: 1
- Main level bedrooms: 3
Bedroom 1
- Level: Main
Bedroom 2
- Level: Main
Kitchen
- Level: Main
- Area: 100
- Dimensions: 10 x 10
Living room
- Level: Main
- Area: 252
- Dimensions: 18 x 14
Heating
- Natural Gas, Forced Air
Cooling
- Central Air, HVAC (13 Seer)
Appliances
- Included: Range/Oven Hook Up Elec, Refrigerator, Washer, Dryer-Electric, Electric Range, Gas Water Heater, Water Softener Rented
- Laundry: Electric Dryer Hookup, Washer Hookup
Features
- Flooring: Hardwood, Carpet
- Basement: Crawl Space,Partial,Unfinished,Block,Sump Pump
- Attic: Storage
- Has fireplace: No
- Fireplace features: None
Interior area
- Total structure area: 1,008
- Total interior livable area: 1,008 sqft
- Finished area above ground: 1,008
- Finished area below ground: 0
Property
Parking
- Total spaces: 2
- Parking features: Detached, Garage Door Opener
- Garage spaces: 2
Features
- Levels: One
- Stories: 1
- Fencing: Chain Link
- Waterfront features: None
Lot
- Size: 10,454 Square Feet
- Dimensions: 65x158
- Features: Level, 0-2.9999, City/Town/Suburb, Near Walking Trail
Details
- Additional structures: Shed(s), Shed
- Parcel number: 920611519002.000004
- Zoning: R1
- Other equipment: Sump Pump+Battery Backup
Construction
Type & style
- Home type: SingleFamily
- Architectural style: Ranch
- Property subtype: Single Family Residence
Materials
- Vinyl Siding
- Roof: Metal
Condition
- New construction: No
- Year built: 1945
Utilities & green energy
- Gas: NIPSCO
- Sewer: City
- Water: City
Community & HOA
Community
- Subdivision: None
Location
- Region: Columbia City
Financial & listing details
- Tax assessed value: $145,100
- Annual tax amount: $1,037
- Date on market: 10/13/2023
- Listing terms: Cash,Conventional,FHA,USDA Loan,VA Loan
- Road surface type: Asphalt
Price history
| Date | Event | Price |
|---|---|---|
| 10/12/2023 | Sold | $159,900 |
Source:  IRMLS #202333554 Report a problem IRMLS #202333554 Report a problem | ||
| 9/17/2023 | Pending sale | $159,900 |
Source: IRMLS #202333554 Report a problem | ||
| 9/15/2023 | Listed for sale | $159,900 |
Source: IRMLS #202333554 Report a problem | ||
Public tax history
| Year | Property taxes | Tax assessment |
|---|---|---|
| 2025 | $989 +10.2% | $145,100 +16.9% |
| 2024 | $897 -8.9% | $124,100 +7.4% |
| 2023 | $985 +639.1% | $115,600 +1.2% |
| 2022 | $133 +1.6% | $114,200 +16.4% |
| 2021 | $131 +14.1% | $98,100 +12.6% |
| 2020 | $115 -31% | $87,100 +4.3% |
| 2019 | $166 +6.2% | $83,500 +4.5% |
| 2018 | $157 +1.4% | $79,900 +5.4% |
| 2017 | $155 +55.1% | $75,800 +5.7% |
| 2016 | $100 +1.9% | $71,700 +3.2% |
| 2014 | $98 +2% | $69,500 -1% |
| 2013 | $96 +1.9% | $70,200 -2.4% |
| 2012 | $94 | $71,900 +14.7% |
| 2011 | -- | $62,700 -3.1% |
| 2010 | $95 +2% | $64,700 -2.4% |
| 2009 | $93 -83.6% | $66,300 +4.1% |
| 2006 | $568 | $63,700 +7.8% |
| 2005 | -- | $59,100 |
Find assessor info on the county website
Neighborhood: 46725
Nearby homes
- $255,9004 bd2 ba2k sqft604 E Jackson St, Columbia City, IN 46725Off Market
- $193,7003 bd1 ba1.8k sqft608 E Jackson St, Columbia City, IN 46725Off Market
- $165,5002 bd1 ba935 sqft602 E Jackson St, Columbia City, IN 46725Off Market
- $115,0003 bd2 ba1.2k sqft607 E Jackson St, Columbia City, IN 46725Sold

- $155,3003 bd1 ba1.1k sqft605 E Jackson St, Columbia City, IN 46725Off Market
- $189,0002 bd2 ba1.2k sqft601 E Jackson St, Columbia City, IN 46725Off Market
- $156,6003 bd1 ba1.2k sqft603 E Jackson St, Columbia City, IN 46725Off Market
- $171,9003 bd1 ba1.4k sqft605 E Van Buren St, Columbia City, IN 46725Off Market
Nearby schools
GreatSchools rating
- 5/10Mary Raber Elementary SchoolGrades: PK-5Distance: 0.1 mi
- 5/10Indian Springs Middle SchoolGrades: 6-8Distance: 1.7 mi
- 8/10Columbia City High SchoolGrades: 9-12Distance: 1.3 mi
Schools provided by the listing agent
- Elementary: Mary Raber
- Middle: Indian Springs
- High: Columbia City
- District: Whitley CO Cons Schools
Source: IRMLS. This data may not be complete. We recommend contacting the local school district to confirm school assignments for this home.


Get pre-qualified for a loan
At Zillow Home Loans, we can pre-qualify you in as little as 5 minutes with no impact to your credit score.An equal housing lender. NMLS #10287.
Sell for more on Zillow
Get a Zillow Showcase℠ listing at no additional cost and you could sell for .
$191,300
2% more
+$3,826
With Zillow Showcase(estimated)
$195,126
- Indiana
- Whitley County
- Columbia City
- 46725
- 606 E Jackson St
Nearby cities
Nearby neighborhoods
Nearby zip codes
Other Columbia City Topics
