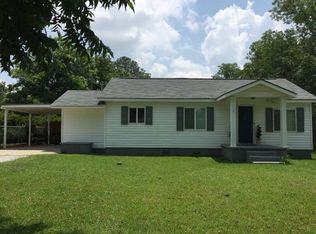
If you want a home that looks like it came straight out of a magazine, this is the home for you. Picture perfect cottage with so many amenities! Family room has a gas fireplace. Kitchen w/ farm house sink, leathered granite counter tops and island, 2 pantries and newer stainless steel and black appliances! Dining room. Lots of closets and storage. Main suite has 2 closets. All updated bathrooms with new toilets. Large laundry room. LVP flooring throughout. All windows replaced 3 yrs. HP only 3 yrs. Metal roof 2010. Royal Crane Board siding,(insulated premium solid core vinyl siding 4 yrs.) Floored attic space with extra blown in insulation. Encapsulated crawl space w/ dehumidifier. 2 car detached garage w/ storage room. But wait . . there is more! Large front porch covered, 2 back porches covered all w/ composite decking. Some fencing in back. 48x56 approx. pole barn!! A really nice shop with porch all around it. A large she shed/party shed/family gathering shed/ w/ a butterfly house on the side, Beadboard paneling inside w/ LVP. And talk about landscaping!!!!! Homes & Garden watch out!! Enjoy a beautiful garden, blueberries galore, tomatoes, etc. The flowers are breath taking. Pick a spot and sit in the shade or one of the many covered porches & patios and enjoy!! This home is not your ordinary cookie cutter home. Well loved and in tip top shape! Owners have lived & loved this home since 1989 and it shows. Words do not do it justice 1.1 ACRE
Sold for $315,000
$315,000
606 E Main St, Headland, AL 36345
3beds
1,798sqft
Single Family Residence
Built in 1950
1.1 Acres Lot
$316,000 Zestimate®
$175/sqft
$1,442 Estimated rent
Home value
$316,000
Estimated sales range
Not available
$1,442/mo
Zestimate® history
Owner options
List your home for rent
$1,442/mo
Rent Zestimate®
Find your next renter with Zillow Rental Manager. Plus, with online applications, you can quickly screen prospective tenants – for free.
$1,442/mo
Rent Zestimate®
Refinance and save
$1,960/mo
Est. payment
Refinancing to a lower rate could help reduce your monthly payments and save thousands over the life of the loan.
$1,960/mo
Est. payment
Explore your selling options
Work with a Zillow partner agent
Leverage their expertise and Zillow's premium Showcase listings to get your home seen by more buyers.
Get startedList with your own agent
Get your home in front of millions of buyers by listing it on Zillow.
Learn how to do itSell it yourself
Take full control of how buyers see your home on Zillow by listing For Sale by Owner (FSBO).
List your homeWhat's special
All updated bathroomsDining roomLarge laundry roomLvp flooring throughoutSome fencing in back
Zillow last checked:
Listing updated:
Listed by:
Gina McKnight 334-714-9787,
Sweet Home Real Estate
Bought with:
Charles Buntin, 67698
Tom West Company, Inc.
Source: SAMLS,MLS#: 213646
Facts & features
Interior
Bedrooms & bathrooms
- Bedrooms: 3
- Bathrooms: 2
- Full bathrooms: 2
Rooms
- Room types: Pantry, Separate Dining Room
Appliances
- Included: Dishwasher, Electric Water Heater, Microwave
Features
- Flooring: Vinyl
- Basement: None
- Number of fireplaces: 1
- Fireplace features: 1, Gas, Family Room
Interior area
- Total structure area: 1,798
- Total interior livable area: 1,798 sqft
Property
Parking
- Total spaces: 2
- Parking features: 2 Car, Detached
- Garage spaces: 2
Features
- Levels: One
- Patio & porch: Porch-Covered
- Pool features: None
- Waterfront features: No Waterfront
Lot
- Size: 1.1 Acres
- Dimensions: 159. x 298.2 x 160 x
Details
- Parcel number: 240
Construction
Type & style
- Home type: SingleFamily
- Architectural style: Cottage
- Property subtype: Single Family Residence
Materials
- Vinyl Siding
Condition
- New construction: No
- Year built: 1950
Utilities & green energy
- Electric: Alabama Power
- Sewer: Public Sewer
- Water: Public, City
Community & HOA
Location
- Region: Headland
Financial & listing details
- Price per square foot: $175/sqft
- Date on market: 6/26/2026
Price history
| Date | Event | Price |
|---|---|---|
| 7/30/2026 | Sold | $315,000+0%$175/sqft |
Source: SAMLS #213646 Report a problem | ||
| 6/30/2026 | Pending sale | $314,900$175/sqft |
Source: SAMLS #213646 Report a problem | ||
| 6/26/2026 | Listed for sale | $314,900$175/sqft |
Source: SAMLS #213646 Report a problem | ||
Public tax history
Tax history is unavailable.
Neighborhood: 36345
Nearby homes
- $231,500-- bd1 ba2.2k sqft608 S Main St, Headland, AL 36345Off Market
- $264,800-- bd1 ba2.9k sqft719 Main St, Headland, AL 36345Off Market
- $137,7002 bd1 ba1.1k sqft715 Main St, Headland, AL 36345Off Market
- $123,4002 bd2 ba1.3k sqft713 Main St, Headland, AL 36345Off Market
- $174,200-- bd1 ba1.5k sqft711 Main St, Headland, AL 36345Off Market
- $169,5004 bd2 ba1.3k sqft709 Main St, Headland, AL 36345Off Market
- $141,600-- bd1 ba2.1k sqft707 Main St, Headland, AL 36345Off Market
- $118,5002 bd1 ba1.2k sqft705 Main St, Headland, AL 36345Off Market
Nearby schools
GreatSchools rating
- 7/10Headland Elementary SchoolGrades: PK-5Distance: 1.1 mi
- 9/10Headland Middle SchoolGrades: 6-9Distance: 1.6 mi
- 6/10Headland High SchoolGrades: 10-12Distance: 1 mi
Schools provided by the listing agent
- Elementary: Heard Elementary
- Middle: Headland
- High: Headland
Source: SAMLS. This data may not be complete. We recommend contacting the local school district to confirm school assignments for this home.


Get pre-qualified for a loan
At Zillow Home Loans, we can pre-qualify you in as little as 5 minutes with no impact to your credit score.An equal housing lender. NMLS #10287.
- Alabama
- Henry County
- Headland
- 36345
- 606 E Main St
