Skip main navigation
Active under contract
  • $149,885

    606 E Mesquite Ln, Victoria, TX 77901

    3beds
    1,258sqft
    : 
    Loading
    Get pre-qualified
    Single Family Residence
    Built in 1955
    0.27 Acres Lot
    $127,100 Zestimate®
    $119/sqft
    $-- HOA

    What's special

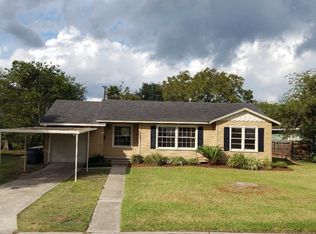
    Welcome to 606 E Mesquite, a 3 bedroom, 2 bath home with over 1,200 square feet that offers a great opportunity for first-time buyers or anyone looking for a move-in ready home at a great price. Situated on a spacious lot, this property provides plenty of room to enjoy the outdoors, with a covered back deck that offers the perfect spot to relax or entertain while overlooking the backyard. Inside, you'll find original hardwood floors that add warmth and character along with an abundance of windows that fill the home with natural light. The spacious living room flows into the dining area and kitchen, creating a functional layout for everyday living and entertaining. The home features a newer roof installed in 2021, an HVAC system replaced in 2016, and updated plumbing and electrical systems throughout. Conveniently located near schools, dining, shopping, and entertainment, this home combines comfort, convenience, and value.
    3 days
    |
    266
    |
    26
    |

    Zillow last checked:

    Listing updated:

    Listed by:

    Brandi Jackson 361-576-2353,

    Cornerstone Properties

    Source: Central Texas MLS,MLS#: 619702MLS LogoOriginating MLS: Victoria Area Association of REALTORS

      Facts & features

      Interior

      Bedrooms & bathrooms
      • Bedrooms: 3
      • Bathrooms: 2
      • Full bathrooms: 2
      Heating
      • Central, Electric
      Cooling
      • Central Air, Electric, 1 Unit
      Appliances
      • Included: Exhaust Fan, Electric Range, Electric Water Heater, Water Heater, Range
      • Laundry: Washer Hookup, Electric Dryer Hookup, Inside, Laundry Closet
      Features
      • Ceiling Fan(s), Carbon Monoxide Detector, Tub Shower, Walk-In Closet(s)
      • Flooring: Laminate, Tile, Wood
      • Attic: Access Only
      • Has fireplace: No
      • Fireplace features: None
      Interior area
      • Total interior livable area: 1,258 sqft
      Video & virtual tour

      Property

      Features
      • Levels: One
      • Stories: 1
      • Patio & porch: Covered, Deck, Patio
      • Exterior features: Covered Patio, Deck, Rain Gutters
      • Pool features: None
      • Fencing: Back Yard,Chain Link
      • Has view: Yes
      • View description: None
      • Body of water: None
      Lot
      • Size: 0.27 Acres
      • Dimensions: 77 x 150
      Details
      • Parcel number: 45090

      Construction

      Type & style
      • Home type: SingleFamily
      • Architectural style: Ranch,Traditional
      • Property subtype: Single Family Residence
      Materials
      • Frame, Wood Siding
      • Foundation: Pillar/Post/Pier
      • Roof: Composition,Shingle
      Condition
      • Resale
      • Year built: 1955

      Utilities & green energy

      • Sewer: Public Sewer
      • Water: Public
      • Utilities for property: Electricity Available, Trash Collection Public

      Community & HOA

      Community
      • Features: None, Curbs
      • Security: Smoke Detector(s)
      • Subdivision: Crestwood South
      HOA
      • Has HOA: No
      Location
      • Region: Victoria

      Financial & listing details

      • Price per square foot: $119/sqft
      • Tax assessed value: $132,890
      • Annual tax amount: $1,435
      • Date on market: 7/15/2026
      • Cumulative days on market: 3 days
      • Listing agreement: Exclusive Right To Sell
      • Listing terms: Cash,Conventional,FHA,VA Loan
      • Electric utility on property: Yes

        Estimated market value

        $127,100

        $104,000 - $147,000

        $1,203/mo

        Price history

        DateEventPrice
        7/17/2026Contingent$149,885$119/sqft
        Source: Central Texas MLS #619702 Report a problem
        7/15/2026Listed for sale$149,885+87.6%$119/sqft
        Source: Central Texas MLS #619702 Report a problem
        11/3/2010Sold--
        Source: Agent Provided Report a problem
        7/11/2010Listed for sale$79,900$64/sqft
        Source: Systems Engineering, Inc. #210350 Report a problem

        Public tax history

        YearProperty taxesTax assessment
        2025$1,435 -14.8%$132,890 -0.4%
        2024$1,685 +13.5%$133,419 +10%
        2023$1,484 -27.4%$121,290 +10%
        2022$2,045 -3.1%$110,264 +10%
        2021$2,109 +0%$100,240 +2.3%
        2020$2,109 +6.9%$98,010 +6.1%
        2019$1,972 +10.2%$92,345 +10%
        2018$1,790 $83,950
        2017$1,790 +11.5%$83,950 +8.8%
        2016$1,605 +2.2%$77,160
        2015$1,571 $77,160 +5.9%
        2014$1,571 $72,830 +7.4%
        2013-- $67,840 +8.5%
        2012-- $62,540 -1.2%
        2011-- $63,300 +2.8%
        2010-- $61,590 -2%
        2009-- $62,850 +7.9%
        2008-- $58,270 +5.3%
        2007-- $55,340 +6.9%
        2006-- $51,790 +18.4%
        2005-- $43,750 +3.4%
        2004-- $42,320 +8.5%
        2003-- $39,020
        2002-- $39,020 +1.9%
        2001-- $38,280
        Find assessor info on the county website

        Monthly payment

        Est. payment

        Payment breakdown

        Explore the cost of this home by adjusting the details. Changes won't be saved.
        All calculations are estimates and provided by Zillow, Inc. for informational purposes only. Actual amounts may vary.
        HOA fees may include property taxes on listings classified as Co-Ops. Contact the listing agent and/or owner for fee details.
        Mortgage interest rates are dependent on a number of factors, including credit score, down payment, and repayment length. Interest rate data provided by Zillow Group Marketplace, Inc. as of 1/1/1970 from various mortgage lenders with which we have lead or other similar arrangements; the Estimated Payment is an average of those rates.
        See how much you could borrow to make a competitive offer.

        Climate risks

        Neighborhood: 77901

        Getting around

        59 / 100
        Somewhat Walkable
        45 / 100
        Somewhat Bikeable

        Nearby schools

        GreatSchools rating
        Schools provided by the listing agent
        • District: Victoria ISD

        Source: Central Texas MLS. This data may not be complete. We recommend contacting the local school district to confirm school assignments for this home.

        A local agent can set up tours, give advice and negotiate with sellers.

        A local lender can help you make sure your offer is ready when you are.

        Browse local experts

        Similar homes