Experience the peace and serenity of mountain living in this turnkey Big Bear retreat! Located in the highly desirable Forest Springs neighborhood, this log-cabin inspired home has been meticulously maintained and lovingly cared for since its build in 2003 ~ Featuring a 2-car garage, additional parking in front, and dedicated RV or boat parking to the right, there's plenty of level entry parking for the whole crew ~ Once inside, enjoy the brand-new carpet throughout, the new elegant wood flooring, and attention to detail with oil-rubbed bronze accents on all doorknobs, hinges, and light fixtures ~ The open concept kitchen comes with brand-new stainless-steel appliances: gas stove, microwave, double-door fridge, and dishwasher ~ Comfort and security are paramount, featuring a new complete home security system with front and rear Ring cameras, a Wi-Fi thermostat, and dimmer switches on most lighting ~ The HVAC system (including the condensing unit) was fully replaced in 2016, and a new 50-gallon water heater ensures plenty of hot water for everyone ~ Enjoy peaceful mountain evenings in the fully fenced backyard alongside the birds and the squirrels ~ The backyard features low-maintenance landscaping, with every plant efficiently serviced by a fully automated sprinkler system ~ 2025-2026 updates include: all wood surfaces (front and back decks, wood siding, and pergola) professionally sanded to bare wood, then stained and clear-coated using premium methods that can last up to a decade ~ The entire backyard fence has been sanded, stained, and sealed, and the patio rafters have been upgraded with powder-coated aluminum slats for a lifetime of maintenance-free durability ~ Completely furnished (including all bedding, furniture, TVs, appliances, and washer/dryer) this home is truly turnkey and move-in ready!
Sold for $564,046
Listed by: KELLER WILLIAMS BIG BEAR • Will Rahill • Contact: 909-547-4402
Bought with: RE/MAX Big Bear
$564,046
606 E Mountain View Blvd, Big Bear City, CA 92314
3beds
1,524sqft
Single Family Residence
Built in 2003
7,725 Square Feet Lot
$564,100 Zestimate®
$370/sqft
$2,755 Estimated rent
Home value
$564,100
$513,000 - $621,000
$2,755/mo
Zestimate® history
Owner options
List your home for rent
$2,755/mo
Rent Zestimate®
Find your next renter with Zillow Rental Manager. Plus, with online applications, you can quickly screen prospective tenants – for free.
$2,755/mo
Rent Zestimate®
Refinance and save
$3,566/mo
Est. payment
Refinancing to a lower rate could help reduce your monthly payments and save thousands over the life of the loan.
$3,566/mo
Est. payment
Explore your selling options
Work with a Zillow partner agent
Leverage their expertise and Zillow's premium Showcase listings to get your home seen by more buyers.
Get startedList with your own agent
Get your home in front of millions of buyers by listing it on Zillow.
Learn how to do itSell it yourself
Take full control of how buyers see your home on Zillow by listing For Sale by Owner (FSBO).
List your homeWhat's special
Fully fenced backyardAdditional parking in frontLog-cabin inspired homeNew elegant wood flooringFully automated sprinkler systemBrand-new stainless-steel appliancesBrand-new carpet throughout
Zillow last checked:
Listing updated:
Listed by:
Will Rahill DRE #01705202 909-547-4402,
KELLER WILLIAMS BIG BEAR
Bought with:
Erin Lanza, DRE #01825817
RE/MAX Big Bear
Source: CRMLS,MLS#: IG26087159 Originating MLS: California Regional MLS
Originating MLS: California Regional MLSFacts & features
Interior
Bedrooms & bathrooms
- Bedrooms: 3
- Bathrooms: 2
- Full bathrooms: 2
- Main level bathrooms: 2
- Main level bedrooms: 3
Rooms
- Room types: Bedroom, Living Room, Primary Bathroom, Primary Bedroom
Primary bedroom
- Features: Main Level Primary
Bedroom
- Features: All Bedrooms Down
Bedroom
- Features: Bedroom on Main Level
Bathroom
- Features: Dual Sinks, Full Bath on Main Level, Jetted Tub, Tile Counters, Tub Shower
Kitchen
- Features: Kitchen Island, Kitchen/Family Room Combo
Heating
- Central, Fireplace(s)
Cooling
- Central Air
Appliances
- Included: Dishwasher, Gas Oven, Gas Range, Microwave, Refrigerator, Water Heater, Dryer, Washer
- Laundry: Laundry Closet
Features
- Beamed Ceilings, Breakfast Bar, Cathedral Ceiling(s), Furnished, Living Room Deck Attached, Open Floorplan, Paneling/Wainscoting, Tile Counters, All Bedrooms Down, Bedroom on Main Level, Main Level Primary
- Flooring: Carpet, Wood
- Doors: Sliding Doors
- Windows: Double Pane Windows
- Has fireplace: Yes
- Fireplace features: Gas, Gas Starter, Living Room
- Furnished: Yes
- Common walls with other units/homes: No Common Walls
Interior area
- Total interior livable area: 1,524 sqft
Property
Parking
- Total spaces: 4
- Parking features: Boat, Concrete, Direct Access, Driveway, Garage, RV Access/Parking
- Attached garage spaces: 2
- Uncovered spaces: 2
Features
- Levels: One
- Stories: 1
- Entry location: Front
- Patio & porch: Covered, Deck, Wood
- Exterior features: Lighting, Rain Gutters
- Pool features: None
- Fencing: Excellent Condition,Wood
- Has view: Yes
- View description: Neighborhood, Trees/Woods
Lot
- Size: 7,725 Square Feet
- Features: 0-1 Unit/Acre, Back Yard, Front Yard, Sprinklers In Rear, Sprinklers In Front, Landscaped, Level, Sprinklers Timer, Sprinkler System, Street Level
Details
- Additional structures: Shed(s), Storage
- Parcel number: 0312401170000
- Special conditions: Standard
- Horse amenities: Riding Trail
Construction
Type & style
- Home type: SingleFamily
- Architectural style: Log Home,Ranch
- Property subtype: Single Family Residence
Materials
- Log Siding, Redwood Siding, Stone
- Roof: Composition
Condition
- Turnkey
- New construction: No
- Year built: 2003
Utilities & green energy
- Sewer: Public Sewer
- Water: Public
- Utilities for property: Cable Connected, Electricity Connected, Natural Gas Connected, Sewer Connected, Water Connected
Community & HOA
Community
- Features: Biking, Curbs, Dog Park, Fishing, Golf, Hiking, Horse Trails, Lake, Mountainous, Near National Forest, Park, Preserve/Public Land, Rural, Suburban, Water Sports
- Security: Security System, Carbon Monoxide Detector(s), Smoke Detector(s)
Location
- Region: Big Bear City
Financial & listing details
- Price per square foot: $370/sqft
- Tax assessed value: $427,962
- Annual tax amount: $5,799
- Date on market: 4/23/2026
- Cumulative days on market: 9 days
- Listing terms: Cash,Cash to New Loan,Conventional,1031 Exchange,FHA,VA Loan
- Road surface type: Paved
Price history
| Date | Event | Price |
|---|---|---|
| 6/15/2026 | Sold | $564,046+2.7%$370/sqft |
Source:  CRMLS #IG26087159 Report a problem CRMLS #IG26087159 Report a problem | ||
| 6/5/2026 | Pending sale | $549,000$360/sqft |
Source:  Mountain Resort Communities AOR #32600881 Report a problem Mountain Resort Communities AOR #32600881 Report a problem | ||
| 5/4/2026 | Contingent | $549,000$360/sqft |
Source: CRMLS #IG26087159 Report a problem | ||
| 4/23/2026 | Listed for sale | $549,000+4.6%$360/sqft |
Source: Mountain Resort Communities AOR #32600881 Report a problem | ||
| 1/2/2025 | Sold | $525,000+74.4%$344/sqft |
Source: Public Record Report a problem | ||
| 12/5/2003 | Sold | $301,000$198/sqft |
Source: Public Record Report a problem | ||
Public tax history
| Year | Property taxes | Tax assessment |
|---|---|---|
| 2025 | $5,799 +4.1% | $427,962 +2% |
| 2024 | $5,569 +2.3% | $419,571 +2% |
| 2023 | $5,441 +3.1% | $411,344 +2% |
| 2022 | $5,276 +1.9% | $403,278 +2% |
| 2021 | $5,179 -1.1% | $395,370 +1% |
| 2020 | $5,236 +2% | $391,316 +2% |
| 2019 | $5,134 +12.8% | $383,643 +13.2% |
| 2018 | $4,553 +4.9% | $339,000 +5% |
| 2017 | $4,339 | $322,900 +5% |
| 2016 | $4,339 +4.8% | $307,500 +2.5% |
| 2015 | $4,141 +2% | $300,000 +11.1% |
| 2014 | $4,058 | $270,000 -22.3% |
| 2013 | -- | $347,533 +2% |
| 2012 | -- | $340,718 +2% |
| 2011 | -- | $334,037 +0.8% |
| 2010 | -- | $331,540 -0.2% |
| 2009 | -- | $332,328 +2% |
| 2008 | -- | $325,812 +2% |
| 2007 | -- | $319,423 +2% |
| 2006 | -- | $313,160 +2% |
| 2005 | -- | $307,020 +977.1% |
| 2001 | -- | $28,504 +2% |
| 2000 | -- | $27,945 |
Find assessor info on the county website
Neighborhood: 92314
Nearby homes
- $454,3003 bd1 ba1.3k sqft612 Montain View Blvd, Big Bear City, CA 92314Off Market
- $480,5003 bd2 ba1.3k sqft612 E Mountain View Blvd, Big Bear City, CA 92314Off Market
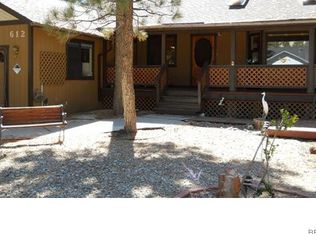
- $526,1003 bd2 ba1.6k sqft520 Pintail Dr, Big Bear City, CA 92314Off Market
- $633,7503 bd2 ba1.6k sqft605 Angeles Blvd, Big Bear City, CA 92314Sold

- $634,0003 bd2 ba1.6k sqft605 E Angeles Blvd, Big Bear City, CA 92314Sold
- $658,6005 bd3 ba2.9k sqft601 E Angeles Blvd, Big Bear City, CA 92314Off Market
- $665,0003 bd2 ba1.5k sqft618 E Mountain View Blvd, Big Bear City, CA 92314Sold
- $570,7003 bd2 ba1.6k sqft611 E Angeles Blvd, Big Bear City, CA 92314Off Market
Nearby schools
GreatSchools rating
- 4/10Baldwin Lane Elementary SchoolGrades: K-5Distance: 0.9 mi
- 6/10Big Bear Middle SchoolGrades: 6-8Distance: 4.1 mi
- 6/10Big Bear High SchoolGrades: 9-12Distance: 0.8 mi


Get pre-qualified for a loan
At Zillow Home Loans, we can pre-qualify you in as little as 5 minutes with no impact to your credit score.An equal housing lender. NMLS #10287.
- California
- San Bernardino County
- Big Bear City
- 92314
- 606 E Mountain View Blvd
Nearby cities
Nearby neighborhoods
Nearby zip codes
Other Big Bear City Topics
