Skip main navigation
Sold for $358,000
  • $358,000

    606 E Oak St, Arcadia, FL 34266

    5beds
    4,662sqft
    Single Family Residence
    Built in 1925
    0.71 Acres Lot
    $646,800 Zestimate®
    $77/sqft
    $3,134 Estimated rent

    Home value

    $646,800

    $614,000 - $679,000

    $3,134/mo

    Zestimate® history
    Loading
    Loading...

    Owner options

    List your home for rent

    $3,134/mo

    Rent Zestimate®

    Find your next renter with Zillow Rental Manager. Plus, with online applications, you can quickly screen prospective tenants – for free.

    Learn more

    $3,134/mo

    Rent Zestimate®

    Refinance and save

    $2,410/mo

    Est. payment

    Refinancing to a lower rate could help reduce your monthly payments and save thousands over the life of the loan.

    See today's rates

    $2,410/mo

    Est. payment

    Explore your selling options

    Work with a Zillow partner agent

    Leverage their expertise and Zillow's premium Showcase listings to get your home seen by more buyers.

    Get started

    List with your own agent

    Get your home in front of millions of buyers by listing it on Zillow.

    Learn how to do it

    Sell it yourself

    Take full control of how buyers see your home on Zillow by listing For Sale by Owner (FSBO).

    List your home

    What's special

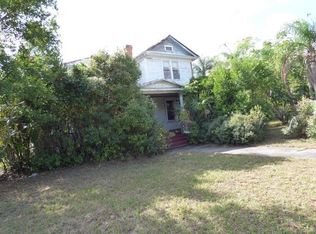
    Handsome Historic Home! Positioned just so in the heart of Historic Arcadia you’ll find that “Old Florida” Dream Home that finds you in your dreams, and illudes you in your hunt… until now! Nestled perfectly on a stately corner lot, boasting almost ONE FULL ACRE, and a detached guest house that could be repurposed to suit even the most discerning tastes. One can truly have their cake and eat it too with this charming estate-like property! Traverse the threshold and instantly find yourself taken aback as the grandiose floorplan welcomes you warmly into its embrace. From floor to ceiling and wall to wall; the finishings of your new home are just as seductive as its surroundings. Whether it’s the alluring hardwood flooring, the six inviting brick fireplaces generously placed, or the ornate detailing’s of the oversized baseboard and woodwork finishes that adorn the majority of the home; one could relish in all that is currently afforded to them or realize their ideal masterpiece allowing this robust foundation to serve as the springboard. Exploring the main floor of your new home you will be pleasantly surprised knowing it plays host to an extensive family room outfitted with built in shelving, fireplace, and flanked by your sizable Florida room, where one can relax taking in the morning breeze whilst sipping on their favorite brew and listening to birdsong. Stroll through the elegant dining room that leads into the expansive kitchen where storage space abounds by way of a closet pantry, ample solid wood cabinetry, and the tasteful granite countertops serve as the icing on the cake! Mosey across the hall to one of what could be many owners’ suites highlighted by opulent tile flooring, a generous walk-in closet, and not ONE… but TWO en-suites perfect for when one needs their peaceful solitude. As if you weren’t already awestruck by the magnitude of your new home, just off the owner’s suite you’ll reveal an additional living room/den and enormous enclosed porch ideal for hosting large family gatherings, or a simple evening unwinding area. Meander upstairs and you’ll locate four respectably sized bedrooms outfitted with features consistent throughout the entirety of the home; two of which graciously offer up private en-suites to whomever lays claim. Rounding the bend on the second-floor tour you’ll happen upon a separate guest bathroom featuring an attractively tiled walk-in shower. Did we forget to mention that your new slice of Florida Paradise has no HOA Dues, CDD Fees, deed restrictions, and potential to be rezoned for commercial purposes?!... I know… it seems too good to be true, and yet it isn’t! Whether you’re looking to put down roots, throw in a pool, and take solace in your family's forever home; or just looking to seize an opportunity to own an integral piece of history in the ever-changing town of Arcadia…WELCOME HOME! OPPORTUNITIES SUCH AS THIS ARE FEW, FAR BETWEEN, AND FLEETING! CALL TODAY TO SCHEDULE YOUR PRIVATE SHOWING!

    Zillow last checked:

    Listing updated:

    Listed by:

    Matthew Sharp, PA 813-629-7094,

    KELLER WILLIAMS ON THE WATER 941-729-7400

    Bought with:

    Maribel Carrillo, 3145442

    TURNER REALTY, INC.

    Source: Stellar MLS,MLS#: A4575122MLS LogoOriginating MLS: Sarasota - Manatee

    Facts & features

    Interior

    Bedrooms & bathrooms
    • Bedrooms: 5
    • Bathrooms: 6
    • Full bathrooms: 5
    • 1/2 bathrooms: 1
    Rooms
    • Room types: Attic, Bonus Room, Den/Library/Office, Family Room, Florida Room, Dining Room, Living Room, Utility Room, Storage Rooms
    Primary bedroom
    • Features: En Suite Bathroom, Walk-In Closet(s)
    • Level: First
    • Dimensions: 14x15
    Bedroom 2
    • Features: En Suite Bathroom, Walk-In Closet(s)
    • Level: Second
    • Dimensions: 10x11
    Bedroom 3
    • Features: Ceiling Fan(s), En Suite Bathroom, Walk-In Closet(s)
    • Level: Second
    • Dimensions: 20x11
    Bedroom 4
    • Features: Ceiling Fan(s), Walk-In Closet(s)
    • Level: Second
    • Dimensions: 14x17.5
    Primary bathroom
    • Features: Shower No Tub, Single Vanity
    • Level: First
    • Dimensions: 10.5x7.5
    Bathroom 2
    • Features: Garden Bath, Single Vanity
    • Level: First
    • Dimensions: 7x9
    Bathroom 3
    • Features: Shower No Tub
    • Level: Second
    • Dimensions: 5x6
    Bathroom 4
    • Features: Shower No Tub, Single Vanity
    • Level: Second
    • Dimensions: 6.5x6
    Bathroom 5
    • Features: Shower No Tub, Single Vanity
    • Level: Second
    • Dimensions: 9x7
    Dining room
    • Level: First
    • Dimensions: 17.5x13
    Family room
    • Features: Built-In Shelving, Ceiling Fan(s)
    • Level: First
    • Dimensions: 14x15
    Florida room
    • Features: Ceiling Fan(s)
    • Level: First
    • Dimensions: 27x11
    Kitchen
    • Features: Built-In Shelving, Ceiling Fan(s), Pantry, Built-in Features, Granite Counters
    • Level: First
    • Dimensions: 20x14
    Laundry
    • Features: Built-In Shelving
    • Level: First
    • Dimensions: 7.5x12.5
    Living room
    • Features: Built-In Shelving
    • Level: First
    • Dimensions: 33x16
    Heating
    • Central, Electric, Zoned
    Cooling
    • Central Air, Ductless, Zoned
    Appliances
    • Included: Dishwasher, Disposal, Dryer, Electric Water Heater, Microwave, Range, Refrigerator, Washer, Water Filtration System
    • Laundry: Inside, Laundry Room
    Features
    • Ceiling Fan(s), Central Vacuum, Crown Molding, Eating Space In Kitchen, High Ceilings, Primary Bedroom Main Floor, Solid Wood Cabinets, Split Bedroom, Thermostat, Walk-In Closet(s), In-Law Floorplan
    • Flooring: Ceramic Tile, Tile, Hardwood
    • Windows: Window Treatments
    • Has fireplace: Yes
    • Fireplace features: Living Room, Other Room, Wood Burning
    Interior area
    • Total structure area: 6,112
    • Total interior livable area: 4,662 sqft

    Property

    Parking
    • Parking features: Driveway, Open, Parking Pad
    • Has uncovered spaces: Yes
    Features
    • Levels: Two
    • Stories: 2
    • Patio & porch: Covered, Front Porch, Porch, Side Porch, Wrap Around
    • Exterior features: Awning(s), Private Mailbox, Sidewalk, Storage
    • Fencing: Wood
    • Has view: Yes
    • View description: City, Trees/Woods
    Lot
    • Size: 0.71 Acres
    • Dimensions: 150 x 205
    • Features: Corner Lot, Historic District, City Lot, Irregular Lot, Level, Oversized Lot, Sidewalk, Above Flood Plain
    • Residential vegetation: Mature Landscaping, Trees/Landscaped
    Details
    • Additional structures: Guest House, Storage, Workshop
    • Parcel number: 253724001203600010
    • Zoning: R-3
    • Special conditions: None

    Construction

    Type & style
    • Home type: SingleFamily
    • Architectural style: Craftsman,Florida
    • Property subtype: Single Family Residence
    Materials
    • Wood Frame
    • Foundation: Crawlspace
    • Roof: Metal
    Condition
    • Completed
    • New construction: No
    • Year built: 1925

    Utilities & green energy

    • Sewer: Public Sewer
    • Water: Public
    • Utilities for property: BB/HS Internet Available, Cable Available, Electricity Connected, Phone Available, Public, Sewer Connected, Water Connected
    Green energy
    • Indoor air quality: No Smoking-Interior Buildg

    Community & HOA

    Community
    • Pet fee: $0 monthly
    • Subdivision: GILCHRIST RESUB
    HOA
    • Has HOA: No
    Location
    • Region: Arcadia

    Financial & listing details

    • Price per square foot: $77/sqft
    • Tax assessed value: $370,493
    • Annual tax amount: $2,663
    • Date on market: 6/29/2023
    • Cumulative days on market: 15 days
    • Listing terms: Cash,Conventional
    • Ownership: Fee Simple
    • Total actual rent: 0
    • Electric utility on property: Yes
    • Road surface type: Paved, Asphalt

    Price history

    DateEventPrice
    5/5/2026Listing removed$678,000$145/sqft
    Source: Stellar MLS #C7520413 Report a problem
    2/24/2026Listed for sale$678,000$145/sqft
    Source: Stellar MLS #C7520413 Report a problem
    2/18/2026Pending sale$678,000+4.3%$145/sqft
    Source: Stellar MLS #C7520413 Report a problem
    2/6/2026Listing removed$650,000$139/sqft
    Source: Stellar MLS #C7520413 Report a problem
    1/17/2026Listed for sale$650,000-31.6%$139/sqft
    Source: Stellar MLS #C7520413 Report a problem
    12/11/2025Listing removed$950,000$204/sqft
    Source: Stellar MLS #C7512094 Report a problem
    7/21/2025Price change$950,000-17.4%$204/sqft
    Source: Stellar MLS #C7512094 Report a problem
    7/8/2025Listed for sale$1,150,000+221.2%$247/sqft
    Source: Stellar MLS #C7512094 Report a problem
    8/25/2023Sold$358,000+2.3%$77/sqft
    Source: Stellar MLS #A4575122 Report a problem
    7/14/2023Pending sale$349,900$75/sqft
    Source: Stellar MLS #A4575122 Report a problem
    6/29/2023Listed for sale$349,900-12.5%$75/sqft
    Source: Stellar MLS #A4575122 Report a problem
    10/3/2022Listing removed--
    Source: Stellar MLS #A4532016 Report a problem
    9/23/2022Price change$399,900-7%$86/sqft
    Source: Stellar MLS #A4532016 Report a problem
    8/26/2022Price change$429,900-4.4%$92/sqft
    Source: Stellar MLS #A4544341 Report a problem
    8/4/2022Listed for sale$449,900-2.2%$97/sqft
    Source: Stellar MLS #A4544341 Report a problem
    6/13/2022Listing removed--
    Source: Stellar MLS #A4532016 Report a problem
    6/3/2022Price change$459,900-4.2%$99/sqft
    Source: Stellar MLS #A4532016 Report a problem
    5/20/2022Price change$479,900-4%$103/sqft
    Source: Stellar MLS #A4532016 Report a problem
    5/5/2022Listed for sale$499,900+252.3%$107/sqft
    Source: Stellar MLS #A4532016 Report a problem
    5/3/2010Sold$141,900-14%$30/sqft
    Source: Public Record Report a problem
    12/22/2009Listing removed$165,000$35/sqft
    Source: Fussell Realty, Inc. #F1000720 Report a problem
    12/15/2009Price change$165,000-15.2%$35/sqft
    Source: Fussell Realty, Inc. #F1000720 Report a problem
    11/12/2009Listed for sale$194,500+52.1%$42/sqft
    Source: CENTURY 21 Fussell Realty, Inc. #F1000720 Report a problem
    11/3/2009Sold$127,900-42%$27/sqft
    Source: Public Record Report a problem
    10/14/2009Listed for sale$220,500-41.2%$47/sqft
    Source: CENTURY 21 Fussell Realty, Inc. #F1000720 Report a problem
    10/28/2008Listing removed$375,000$80/sqft
    Source: Century 21 #10040 Report a problem
    7/13/2008Price change$375,000-5.1%$80/sqft
    Source: Century 21 #10040 Report a problem
    6/5/2008Listed for sale$395,000+143.8%$85/sqft
    Source: Century 21 #10040 Report a problem
    3/14/2003Sold$162,000+81%$35/sqft
    Source: Public Record Report a problem
    12/28/2000Sold$89,500$19/sqft
    Source: Public Record Report a problem

    Public tax history

    YearProperty taxesTax assessment
    2024$8,044 +204.3%$370,493 +112.1%
    2023$2,644 -0.7%$174,659 +0.1%
    2022$2,663 +31.8%$174,553 +24.7%
    2021$2,022 +0.1%$139,924 +1.4%
    2020$2,020 +2.1%$137,992 +2.3%
    2019$1,979 +1.9%$134,890 +1.9%
    2018$1,942 $132,375 +2.2%
    2017$1,942 $129,491 +2.1%
    2016-- $126,828 +0.7%
    2015-- $125,946 +0.8%
    2014$1,864 $124,946 -0.4%
    2013-- $125,480 -0.7%
    2012-- $126,338 -5.2%
    2011-- $133,331 -14.3%
    2010-- $155,661 -34.6%
    2009-- $238,191 -2.1%
    2008-- $243,353 +59.3%
    2007-- $152,810 +2.5%
    2006-- $149,083 +3%
    2005-- $144,741 +4%
    2004-- $139,193 +21.7%
    2003-- $114,364 +2.4%
    2002-- $111,684 -0.6%
    2001-- $112,336 +25%
    2000-- $89,890
    Find assessor info on the county website

    Neighborhood: 34266

    Nearby schools

    GreatSchools rating
    Schools provided by the listing agent
    • Elementary: Memorial Elementary School
    • Middle: DeSoto Middle School
    • High: DeSoto County High School

    Source: Stellar MLS. This data may not be complete. We recommend contacting the local school district to confirm school assignments for this home.

    Get a cash offer in 3 minutes
    Find out how much your home could sell for in as little as 3 minutes with a no-obligation cash offer.
    Estimated market value
    $646,800
    Get a cash offer in 3 minutes
    Find out how much your home could sell for in as little as 3 minutes with a no-obligation cash offer.
    Estimated market value
    $646,800