Built in 1906, this beautifully restored property is more than just a home... it's a piece of Wiggins history, thoughtfully brought back to life!
Originally built during the early days of the town's growth, this residence once stood among the homes of those shaping the future of the community, and is said to have once served as a small town hotel. Today, it has been carefully restored to highlight its original character while offering the comfort of modern living.
Inside, you'll find 2,658 square feet filled with warmth and authenticity. Original shiplap lines the walls and ceilings, telling the story of the home's beginnings, while natural textures and thoughtful finishes create a space that feels both grounded and elevated.
Every detail has been considered. Outdated materials have been removed to reveal the heart of the home, while updates include all new electrical and plumbing, a beautifully designed kitchen with new appliances, and fully renovated bathrooms that blend timeless style with everyday function.
With 4 bedrooms and 3 bathrooms, the layout offers both space and flexibility... perfect for gathering, hosting, or simply enjoying a slower pace life in the heart of town. Additional attic space provides convenient storage.
One of the most unique elements of this home lies in its story... its exterior brick was repurposed from the town's original elementary school, tying it deeply to the history of Wiggins in a way that cannot be recreated.
Step outside and you'll find spaces designed to be lived in and enjoyed. A cozy outdoor patio features a large wood-burning fireplace, built from the same reclaimed brick as the home, creating a warm and inviting place to gather year-round. The yard is rich with mature greenery... pecan trees, azaleas, camellias, magnolias, hibiscus, hydrangeas, and more... offering something in bloom every season. A small garden and storage shed add both charm and functionality.
Located in downtown Wiggins, this home offers the character of a historic neighborhood with the convenience of nearby shops, dining, and daily life.
This is not a cookie-cutter home.
This is not a quick renovation.
This is a place with roots. With story. With soul.
And now it's ready for its next chapter.
(agent-owned)
Closed
Price Unknown
606 E Pine Ave, Wiggins, MS 39577
4beds
2,658sqft
Residential, Single Family Residence
Built in 1906
0.82 Acres Lot
$332,100 Zestimate®
$--/sqft
$2,301 Estimated rent
Home value
$332,100
Estimated sales range
Not available
$2,301/mo
Zestimate® history
Owner options
List your home for rent
$2,301/mo
Rent Zestimate®
Find your next renter with Zillow Rental Manager. Plus, with online applications, you can quickly screen prospective tenants – for free.
$2,301/mo
Rent Zestimate®
Refinance and save
Refinancing to a lower rate could help reduce your monthly payments and save thousands over the life of the loan.
Explore your selling options
Work with a Zillow partner agent
Leverage their expertise and Zillow's premium Showcase listings to get your home seen by more buyers.
Get startedList with your own agent
Get your home in front of millions of buyers by listing it on Zillow.
Learn how to do itSell it yourself
Take full control of how buyers see your home on Zillow by listing For Sale by Owner (FSBO).
List your homeWhat's special
Original characterComfort of modern living
Zillow last checked:
Listing updated:
Listed by:
Lauryn Atwood 228-323-1267,
Heart & Home Realty Group
Bought with:
Amanda Hendry D'Angelo, B21636
Coastal Realty Group
Source: MLS United,MLS#: 4140027
Facts & features
Interior
Bedrooms & bathrooms
- Bedrooms: 4
- Bathrooms: 3
- Full bathrooms: 2
- 1/2 bathrooms: 1
Heating
- Central, Natural Gas
Cooling
- Central Air, Gas
Appliances
- Included: Free-Standing Electric Range, Refrigerator, Water Heater
- Laundry: Electric Dryer Hookup, Laundry Room, Washer Hookup
Features
- Bookcases, Cathedral Ceiling(s), Ceiling Fan(s), Entrance Foyer, High Ceilings, Natural Woodwork, Primary Downstairs, Stone Counters, Storage
- Flooring: Brick, Hardwood
- Windows: Vinyl
- Basement: Crawl Space
- Has fireplace: Yes
- Fireplace features: Wood Burning, Outside
Interior area
- Total structure area: 2,658
- Total interior livable area: 2,658 sqft
Property
Parking
- Parking features: Driveway, On Street
- Has uncovered spaces: Yes
Features
- Levels: Two
- Stories: 2
- Patio & porch: Front Porch, Glass Enclosed, Patio, Rear Porch, Side Porch
- Exterior features: Private Entrance, Private Yard, Rain Gutters
Lot
- Size: 0.82 Acres
- Features: Corner Lot, Front Yard, Landscaped, Many Trees
Details
- Additional structures: Portable Building, Shed(s), Storage
- Parcel number: 074e 02007.000
Construction
Type & style
- Home type: SingleFamily
- Property subtype: Residential, Single Family Residence
Materials
- Brick
- Foundation: Pillar/Post/Pier
- Roof: Architectural Shingles
Condition
- Move In Ready
- New construction: No
- Year built: 1906
Utilities & green energy
- Sewer: Public Sewer
- Water: Public
- Utilities for property: Cable Available, Electricity Connected, Natural Gas Available, Natural Gas Connected, Sewer Connected, Water Connected
Community & HOA
Community
- Features: Playground, Restaurant, Sidewalks, Street Lights
- Security: 24 Hour Security, Smoke Detector(s)
- Subdivision: FINKBINE ADDITION - Wiggins
Location
- Region: Wiggins
Financial & listing details
- Annual tax amount: $1,470
- Date on market: 2/21/2026
- Electric utility on property: Yes
Price history
| Date | Event | Price |
|---|---|---|
| 4/16/2026 | Sold | -- |
Source: MLS United #4140027 Report a problem | ||
| 3/5/2026 | Pending sale | $349,999$132/sqft |
Source: MLS United #4140027 Report a problem | ||
| 2/21/2026 | Listed for sale | $349,999+55.6%$132/sqft |
Source: MLS United #4140027 Report a problem | ||
| 11/7/2022 | Sold | -- |
Source: MLS United #4018723 Report a problem | ||
| 9/5/2022 | Pending sale | $224,900$85/sqft |
Source: MLS United #4018723 Report a problem | ||
| 9/1/2022 | Price change | $224,900-4.3%$85/sqft |
Source: MLS United #4018723 Report a problem | ||
| 7/18/2022 | Price change | $235,000-4.1%$88/sqft |
Source: MLS United #4018723 Report a problem | ||
| 7/5/2022 | Price change | $245,000-2%$92/sqft |
Source: MLS United #4018723 Report a problem | ||
| 6/17/2022 | Listed for sale | $250,000$94/sqft |
Source: MLS United #4018723 Report a problem | ||
| 6/2/2022 | Pending sale | $250,000$94/sqft |
Source: MLS United #4018723 Report a problem | ||
| 5/25/2022 | Listed for sale | $250,000$94/sqft |
Source: MLS United #4018723 Report a problem | ||
| 1/21/2022 | Sold | -- |
Source: MLS United #4004747 Report a problem | ||
Public tax history
Tax history is unavailable.
Neighborhood: 39577
Nearby homes
- $332,1004 bd2 ba2.6k sqft606 Pine Ave E, Wiggins, MS 39577Off Market

- $--3 bd3 ba1.8k sqft218 Park St, Wiggins, MS 39577Sold
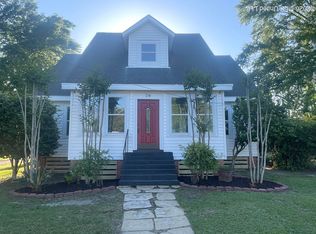
- $206,300-- bd1 ba2.5k sqft536 E Pine Ave, Wiggins, MS 39577Off Market
- $218,7003 bd3 ba2k sqft221 Iowa St, Wiggins, MS 39577Off Market
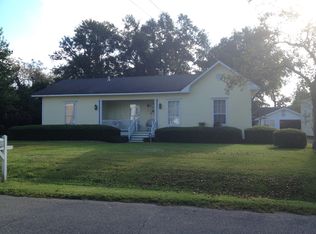
- $255,2003 bd3 ba2.2k sqft536 Pine Ave E, Wiggins, MS 39577Off Market
- $103,100-- bd1 ba2k sqft611 Pine Ave E, Wiggins, MS 39577Off Market
- $150,8003 bd2 ba1.6k sqft227 Iowa Street #511, Wiggins, MS 39577Off Market
- $97,900-- bd-- ba1.7k sqft603 Pine Ave E, Wiggins, MS 39577Off Market
Nearby schools
GreatSchools rating
- 9/10Stone Elementary SchoolGrades: K-5Distance: 1.6 mi
- 7/10Stone Middle SchoolGrades: 6-8Distance: 0.5 mi
- 8/10Stone High SchoolGrades: 9-12Distance: 0.2 mi
Sell for more on Zillow
Get a Zillow Showcase℠ listing at no additional cost and you could sell for .
$332,100
2% more
+$6,642
With Zillow Showcase(estimated)
$338,742
Sell for more on Zillow
Get a Zillow Showcase℠ listing at no additional cost and you could sell for .
$332,100
2% more
+$6,642
With Zillow Showcase(estimated)
$338,742
- Mississippi
- Stone County
- Wiggins
- 39577
- 606 E Pine Ave
