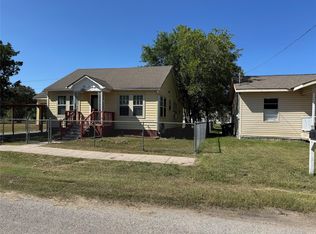
Welcome to this beautifully updated home, where modern comforts meet thoughtful design in a prime location directly across from French Elementary School. This home has undergone a complete renovation, with every surface and system refreshed for move-in readiness. Step inside to discover an open, light-filled layout enhanced by vaulted ceilings, abundant natural sunlight, and skylights that brighten the living space throughout the day.
The heart of the home features a stunning kitchen with abundant cabinetry, sleek granite countertops, stainless steel appliances, and stylish backsplash. It flows seamlessly into the expansive living area, and a bonus loft space above - perfect for a home office, craft room, play area, guest suite, or extra storage.
A generously sized primary suite with a spa-like bathroom and expansive walk-in closet featuring custom shelving and organization make the perfect retreat. Two additional bedrooms share a secondary bathroom with contemporary finishes and excellent natural light. A fully equipped laundry room with convenient storage, drop-zone, and space for additional refrigerators or freezers. Outside, enjoy a spacious, fenced yard with mature trees and a matching workshop - ideal for hobbies, storage, or a home-based workspace. Located on a quiet street, but just steps from French Elementary, this home combines convenience with comfort. Schedule your private showing today - this one won’t last long!
Active
Price cut: $9.9K (7/23)
$215,000
606 E Prairie St, Cuero, TX 77954
3beds
1,371sqft
Single Family Residence
Built in 1975
10,001 Square Feet Lot
$-- Zestimate®
$157/sqft
$-- HOA
What's special
Stylish backsplashBonus loft spaceExcellent natural lightAbundant natural sunlightStainless steel appliancesSpacious fenced yardCustom shelving and organization
- 126 days
- 138
- 7
Zillow last checked:
Listing updated:
Listed by:
Breanne Medina (832)491-8000,
Red Pear Realty
Source: Central Texas MLS,MLS#: 616181 Originating MLS: Four Rivers Association of REALTORS
Originating MLS: Four Rivers Association of REALTORSFacts & features
Interior
Bedrooms & bathrooms
- Bedrooms: 3
- Bathrooms: 2
- Full bathrooms: 2
Bedroom
- Level: Main
- Dimensions: 11x13
Bedroom 2
- Level: Main
- Dimensions: 11x12
Bedroom 3
- Level: Main
- Dimensions: 11x12
Heating
- Electric
Cooling
- Electric
Appliances
- Included: Dishwasher, Disposal, Gas Range, Some Gas Appliances, Microwave, Range
- Laundry: Washer Hookup, Electric Dryer Hookup, Laundry in Utility Room, Laundry Room
Features
- All Bedrooms Down, Ceiling Fan(s), Stone Counters, Recessed Lighting, See Remarks, Shower Only, Skylights, Separate Shower, Tub Shower, Vanity, Vaulted Ceiling(s), Walk-In Closet(s), Window Treatments, Granite Counters, Solid Surface Counters
- Flooring: Luxury Vinyl Plank
- Windows: Skylight(s), Window Treatments
- Attic: Other,See Remarks
- Has fireplace: No
- Fireplace features: None
Interior area
- Total interior livable area: 1,371 sqft
Video & virtual tour
Property
Features
- Levels: One
- Stories: 1
- Patio & porch: Deck
- Exterior features: Deck
- Pool features: None
- Fencing: Back Yard,Chain Link
- View description: None
- Body of water: None
Lot
- Size: 10,001 Square Feet
Details
- Parcel number: 3964
Construction
Type & style
- Home type: SingleFamily
- Architectural style: Traditional
- Property subtype: Single Family Residence
Materials
- Fiber Cement
- Foundation: Pillar/Post/Pier
- Roof: Composition,Shingle
Condition
- Resale
- Year built: 1975
Utilities & green energy
- Sewer: Public Sewer
- Water: Public
- Utilities for property: Electricity Available, Trash Collection Public
Community & HOA
Community
- Features: None
- Subdivision: Cuero
HOA
- Has HOA: No
Location
- Region: Cuero
Financial & listing details
- Price per square foot: $157/sqft
- Date on market: 6/11/2026
- Cumulative days on market: 126 days
- Listing agreement: Exclusive Right To Sell
- Listing terms: Cash,Conventional,FHA,USDA Loan,VA Loan
- Electric utility on property: Yes
Estimated market value
Not available
Estimated sales range
Not available
Not available
Price history
| Date | Event | Price |
|---|---|---|
| 7/23/2026 | Price change | $215,000-4.4%$157/sqft |
Source:  Central Texas MLS #616181 Report a problem Central Texas MLS #616181 Report a problem | ||
| 6/11/2026 | Listed for sale | $224,900+181.1%$164/sqft |
Source: Central Texas MLS #616181 Report a problem | ||
| 7/3/2025 | Sold | -- |
Source: Central Texas MLS #558251 Report a problem | ||
| 6/10/2025 | Pending sale | $79,999$58/sqft |
Source: Central Texas MLS #558251 Report a problem | ||
| 5/17/2025 | Listed for sale | $79,999-2.4%$58/sqft |
Source: Central Texas MLS #558251 Report a problem | ||
| 11/12/2024 | Price change | $82,000-8.9%$60/sqft |
Source: Central Texas MLS #558251 Report a problem | ||
| 9/30/2024 | Listed for sale | $90,000$66/sqft |
Source: Central Texas MLS #558251 Report a problem | ||
Public tax history
Tax history is unavailable.
Monthly payment
Est. payment
Payment breakdown
Explore the cost of this home by adjusting the details. Changes won't be saved.Climate risks
Neighborhood: 77954
Nearby schools
Schools provided by the listing agent
- District: Cuero ISD
Source: Central Texas MLS. This data may not be complete. We recommend contacting the local school district to confirm school assignments for this home.
Similar homes
- $220,0003 bd2 ba1.5k sqft169 Fm 236, Cuero, TX 77954Active

 MLS ID #623416, Macie Chrisman, RE/MAX First Shot. Central Texas MLS
 - $225,0003 bd2 ba1.5k sqft605 3rd St, Cuero, TX 77954For Sale
 MLS ID #44284361, Rachel Parsons, Compass RE Texas, LLC - Houston. HAR
 - $225,0002 bd2 ba1k sqft602/606 E Clayton St, Cuero, TX 77954For Sale
 MLS ID #49465011, Rachel Parsons, Compass RE Texas, LLC - Houston. HAR
 - $190,0003 bd2 ba1.3k sqft505 S Esplanade St, Cuero, TX 77954Active
 MLS ID #621621, Macie Chrisman, RE/MAX First Shot. Central Texas MLS
 - $199,5003 bd2 ba1.7k sqft608 Beacon St, Cuero, TX 77954ActiveMLS ID #619452, John Post, Eling Corporation. Central Texas MLS
- $279,9002 bd2 ba1.9k sqft308 Nash St, Cuero, TX 77954ActiveMLS ID #627684, Marco Aurelio Porras, RE/MAX Land & Homes. Central Texas MLS
- $175,0003 bd2 ba1.9k sqft508 Stockdale St, Cuero, TX 77954ActiveMLS ID #619967, Betty Wheeler, Cornerstone Properties. Central Texas MLS
- $174,9992 bd1 ba1.7k sqft403 W French St, Cuero, TX 77954ActiveMLS ID #608290, Breanne Medina, Red Pear Realty. Central Texas MLS
- $178,6004 bd2 ba1.9k sqft302 W French St, Cuero, TX 77954ActiveMLS ID #601309, Tamitha Patton, Texas Land And Property. Central Texas MLS
- $120,0002 bd1 ba960 sqft205 E Johnson St, Cuero, TX 77954ActiveMLS ID #627405, The Rampley Real Estate Team, Keller Williams Brazos West - VAAR. Central Texas MLS
- $305,5003 bd2 ba1.6k sqft607 E Hamilton St, Cuero, TX 77954ActiveMLS ID #621306, Shirley Nelson, Eling Corporation. Central Texas MLS
- $149,9002 bd1 ba1k sqft1010 E Church St, Cuero, TX 77954ActiveMLS ID #625036, Justin Colmenero, Prime Real Estate. Central Texas MLS
- $130,0004 bd2 ba1.5k sqft606 Woodworth St, Cuero, TX 77954ActiveMLS ID #610781, Bubba Gardner, Golden Crescent Realty LLC. Central Texas MLS
- $199,0003 bd2 ba1.5k sqft401 Walnut, Cuero, TX 77954ActiveMLS ID #613524, The Rampley Real Estate Team, Keller Williams Brazos West - VAAR. Central Texas MLS
- $249,0004 bd3 ba1.7k sqft267 Center School Rd, Yoakum, TX 77995ActiveMLS ID #618161, Mark Manning, Manning Real Estate Group. Central Texas MLS
- $189,0003 bd1 ba800 sqft9354 Us Highway 183 N, Cuero, TX 77995ActiveMLS ID #624396, Jessica G Geistman-Rosas, JGR Brokerage, LLC. Central Texas MLS
