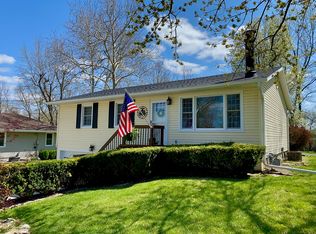
SPACE, SHOP, & VALUE all in one property! Located next to the park in Cameron, this hard-to-find property offers nearly 1 acre, over 2,400 finished square feet, a finished walkout lower level, and an insulated/heated 30x40 shop—features that are difficult to find at this price point! With 4 bedrooms, beautiful hardwood floors, multiple living areas, and flexible space for hobbies, storage, entertaining, or multi-generational living, this home offers incredible functionality and room to grow.
The oversized lot provides plenty of space for additional vehicles, trailers, equipment, outdoor activities, gardening, or simply enjoying the extra privacy and elbow room. Conveniently located with quick access to Hwy 36, this property combines small-town living with an easy commute.
The sellers are currently preparing for their move to St. Joseph around June 12th or shortly after. Once moved, the home will be vacant, cleaned out, and furniture-free, allowing buyers to fully appreciate the size, layout, and potential of the home. If you’ve been searching for a property with LAND, SPACE, SHOP SPACE, and VALUE without paying Kansas City metro prices, this is one you do not want to miss!
Pending
Price cut: $15.5K (5/15)
$284,500
606 E Prospect St, Cameron, MO 64429
4beds
2,400sqft
Single Family Residence
Built in 1968
0.86 Acres Lot
$-- Zestimate®
$119/sqft
$-- HOA
What's special
Oversized lotBeautiful hardwood floorsFinished walkout lower level
- 72 days |
- 74 |
- 4 |
Zillow last checked:
Listing updated:
Listed by:
Travis Martin 785-472-1087,
BHHS Stein & Summers Real Estate
Source: Heartland MLS as distributed by MLS GRID,MLS#: 2616224
Facts & features
Interior
Bedrooms & bathrooms
- Bedrooms: 4
- Bathrooms: 2
- Full bathrooms: 2
Dining room
- Description: Kit/Dining Combo
Heating
- Natural Gas, Forced Air
Cooling
- Electric
Appliances
- Included: Dishwasher, Microwave, Refrigerator
- Laundry: In Hall, Laundry Room
Features
- Ceiling Fan(s)
- Flooring: Wood
- Doors: Storm Door(s)
- Windows: Storm Window(s)
- Basement: Concrete,Finished,Full,Walk-Out Access
- Number of fireplaces: 2
- Fireplace features: Basement, Family Room, Living Room
Interior area
- Total structure area: 2,400
- Total interior livable area: 2,400 sqft
- Finished area above ground: 1,200
- Finished area below ground: 1,200
Property
Parking
- Total spaces: 1
- Parking features: Detached, Garage Faces Side
- Garage spaces: 1
Features
- Patio & porch: Screened
- Fencing: Metal
Lot
- Size: 0.86 Acres
- Dimensions: 37374
- Features: City Limits
Details
- Parcel number: 0106.023004002002.000
Construction
Type & style
- Home type: SingleFamily
- Property subtype: Single Family Residence
Materials
- Concrete, Frame, Vinyl Siding
- Roof: Composition
Condition
- Year built: 1968
Utilities & green energy
- Sewer: Public Sewer
- Water: Public
Community & HOA
Community
- Security: Security System, Smoke Detector(s)
- Subdivision: None
HOA
- Has HOA: No
Location
- Region: Cameron
Financial & listing details
- Price per square foot: $119/sqft
- Tax assessed value: $117,018
- Annual tax amount: $1,601
- Date on market: 4/24/2026
- Listing terms: Cash,Conventional,FHA,USDA Loan,VA Loan
- Ownership: Private
Estimated market value
Not available
Estimated sales range
Not available
Not available
Price history
| Date | Event | Price |
|---|---|---|
| 5/31/2026 | Pending sale | $284,500$119/sqft |
Source: | ||
| 5/15/2026 | Price change | $284,500-5.2%$119/sqft |
Source: | ||
| 4/25/2026 | Listed for sale | $300,000$125/sqft |
Source: | ||
Public tax history
| Year | Property taxes | Tax assessment |
|---|---|---|
| 2024 | $1,465 +0.7% | $22,233 |
| 2023 | $1,455 +8.1% | $22,233 +8% |
| 2022 | $1,346 +0.5% | $20,586 |
| 2021 | $1,339 +9.2% | $20,586 +10% |
| 2020 | $1,226 | $18,715 |
| 2019 | -- | $18,715 |
| 2018 | -- | $18,715 |
| 2017 | -- | $18,715 |
| 2016 | -- | $18,715 0% |
| 2013 | -- | $18,720 |
Find assessor info on the county website
Monthly payment
Est. payment$--/mo
Payment breakdown
Explore the cost of this home by adjusting the details. Changes won't be saved.All calculations are estimates and provided by Zillow, Inc. for informational purposes only. Actual amounts may vary.
HOA fees may include property taxes on listings classified as Co-Ops. Contact the listing agent and/or owner for fee details.
Mortgage interest rates are dependent on a number of factors, including credit score, down payment, and repayment length. Interest rate data provided by Zillow Group Marketplace, Inc. as of 1/1/1970 from various mortgage lenders with which we have lead or other similar arrangements; the Estimated Payment is an average of those rates.
See how much you could borrow to make a competitive offer.
Climate risks
Neighborhood: 64429
Nearby schools
GreatSchools rating
- NAParkview Elementary SchoolGrades: PK-2Distance: 0.8 mi
- 5/10Cameron Middle SchoolGrades: 6-8Distance: 0.8 mi
- 6/10Cameron High SchoolGrades: 9-12Distance: 0.8 mi
A local agent can set up tours, give advice and negotiate with sellers.
- Missouri
- Clinton County
- Cameron
- 64429
- 606 E Prospect St