Seller offering Special Rate on this Home, See Agent. Welcome to this stunning brand-new build in the heart of Rockwall! Offering 2,621 square feet of thoughtfully designed living space, this home features 4 bedrooms, 2.5 bathrooms, dual living areas, and exceptional indoor-outdoor entertaining spaces. A striking Iron Ore exterior and covered front porch create incredible curb appeal, leading into a modern foyer with a convenient mudroom area. The open-concept main living space is bright and inviting, featuring soaring 12-foot ceilings, upgraded lighting, wood beams, luxury vinyl plank flooring, and designer touches throughout. The chef-inspired kitchen is the centerpiece of the home, showcasing a waterfall-edge quartz island with breakfast bar seating, a 6-burner gas cooktop, refrigerator, rich green tile backsplash, and a mix of open and closed storage options. The spacious living room is anchored by a beautiful fireplace and enhanced by sliding glass doors that flood the space with natural light and provide seamless access to the backyard. Tucked beneath the staircase, you'll find an adorable custom dog room, while a conveniently located half bath serves guests. The private first-floor primary suite offers a true retreat with a luxurious en-suite bath featuring dual vanities, a soaking tub, separate shower, and a custom walk-in closet complete with a built-in vanity and stackable washer and dryer. Upstairs, a second living area with its own fireplace creates the perfect media room, game room, or relaxation space. Three additional bedrooms, a full bath, and a dedicated laundry room with sink complete the upper level. Step outside to enjoy the covered back patio and built-in barbecue area, all surrounded by a newly stained privacy fence. Located just one block from the neighborhood pool and sports courts, this exceptional home also places you minutes from the charming shops, restaurants, and hometown atmosphere of Downtown Rockwall.
Sold
Price Unknown
606 E Ross St, Rockwall, TX 75087
4beds
2,621sqft
Single Family Residence
Built in 2026
5,009 Square Feet Lot
$512,200 Zestimate®
$--/sqft
$3,437 Estimated rent
Home value
$512,200
$487,000 - $538,000
$3,437/mo
Zestimate® history
Owner options
List your home for rent
$3,437/mo
Rent Zestimate®
Find your next renter with Zillow Rental Manager. Plus, with online applications, you can quickly screen prospective tenants – for free.
$3,437/mo
Rent Zestimate®
Refinance and save
Refinancing to a lower rate could help reduce your monthly payments and save thousands over the life of the loan.
Explore your selling options
Work with a Zillow partner agent
Leverage their expertise and Zillow's premium Showcase listings to get your home seen by more buyers.
Get startedList with your own agent
Get your home in front of millions of buyers by listing it on Zillow.
Learn how to do itSell it yourself
Take full control of how buyers see your home on Zillow by listing For Sale by Owner (FSBO).
List your homeWhat's special
Modern foyerBeautiful fireplaceDesigner touches throughoutBuilt-in barbecue areaLuxury vinyl plank flooringCovered back patioRich green tile backsplash
Zillow last checked:
Listing updated:
Listed by:
Christopher Pryor 0690455 903-259-9591,
JPAR - Rockwall 972-836-9295
Bought with:
Amanda Jones, 0753035
Legacy & Co. Real Estate LLC
Source: NTREIS,MLS#: 21297797
Facts & features
Interior
Bedrooms & bathrooms
- Bedrooms: 4
- Bathrooms: 3
- Full bathrooms: 2
- 1/2 bathrooms: 1
Primary bedroom
- Features: Closet Cabinetry, Ceiling Fan(s), Dual Sinks, En Suite Bathroom, Separate Shower, Walk-In Closet(s)
- Level: First
- Dimensions: 17 x 12
Bedroom
- Level: Second
- Dimensions: 11 x 11
Bedroom
- Level: Second
- Dimensions: 12 x 11
Bedroom
- Level: Second
- Dimensions: 12 x 11
Breakfast room nook
- Level: First
- Dimensions: 10 x 8
Kitchen
- Features: Breakfast Bar, Built-in Features, Eat-in Kitchen, Kitchen Island, Pantry, Stone Counters
- Level: First
- Dimensions: 14 x 11
Laundry
- Features: Built-in Features, Utility Sink
- Level: Second
- Dimensions: 7 x 4
Living room
- Features: Built-in Features, Ceiling Fan(s), Fireplace
- Level: First
- Dimensions: 15 x 17
Living room
- Features: Built-in Features, Fireplace
- Level: First
- Dimensions: 1 x 1
Living room
- Features: Ceiling Fan(s), Fireplace
- Level: Second
- Dimensions: 18 x 15
Heating
- Central, Natural Gas
Cooling
- Central Air, Electric
Appliances
- Included: Some Gas Appliances, Dishwasher, Gas Cooktop, Disposal, Plumbed For Gas
- Laundry: Laundry in Utility Room, Other, Stacked
Features
- Built-in Features, Dry Bar, Decorative/Designer Lighting Fixtures, Eat-in Kitchen, Kitchen Island, Open Floorplan, Pantry, Cable TV, Walk-In Closet(s)
- Flooring: Carpet, Luxury Vinyl Plank
- Has basement: No
- Number of fireplaces: 2
- Fireplace features: Family Room, Gas, Living Room
Interior area
- Total interior livable area: 2,621 sqft
Property
Parking
- Total spaces: 2
- Parking features: Concrete, Covered, Driveway, Garage Faces Front
- Attached garage spaces: 2
Features
- Levels: Two
- Stories: 2
- Patio & porch: Covered
- Exterior features: Outdoor Grill, Rain Gutters
- Pool features: None
- Fencing: Back Yard,Wood
Lot
- Size: 5,009 Square Feet
Details
- Parcel number: 000000021973
Construction
Type & style
- Home type: SingleFamily
- Architectural style: Traditional,Detached
- Property subtype: Single Family Residence
Materials
- Board & Batten Siding
- Foundation: Slab
- Roof: Composition
Condition
- New Construction
- Year built: 2026
Utilities & green energy
- Sewer: Public Sewer
- Water: Public
- Utilities for property: Electricity Connected, Sewer Available, Water Available, Cable Available
Community & HOA
Community
- Security: Smoke Detector(s)
- Subdivision: Sanger Bros
HOA
- Has HOA: No
Location
- Region: Rockwall
Financial & listing details
- Tax assessed value: $151,465
- Annual tax amount: $2,386
- Date on market: 6/13/2026
- Cumulative days on market: 79 days
- Listing terms: Cash,Conventional,FHA,VA Loan
Price history
| Date | Event | Price |
|---|---|---|
| 8/31/2026 | Sold | -- |
Source: NTREIS #21297797 Report a problem | ||
| 7/28/2026 | Contingent | $525,000$200/sqft |
Source: NTREIS #21297797 Report a problem | ||
| 6/13/2026 | Listed for sale | $525,000+452.6%$200/sqft |
Source: NTREIS #21297797 Report a problem | ||
| 6/27/2025 | Sold | -- |
Source: NTREIS #20953781 Report a problem | ||
| 6/16/2025 | Pending sale | $95,000$36/sqft |
Source: NTREIS #20953781 Report a problem | ||
| 6/4/2025 | Listed for sale | $95,000+216.7%$36/sqft |
Source: NTREIS #20953781 Report a problem | ||
| 11/26/2024 | Sold | -- |
Source: Public Record Report a problem | ||
| 5/6/2017 | Listing removed | $30,000$11/sqft |
Source: Rob Dryman Report a problem | ||
| 3/6/2017 | Listed for sale | $30,000$11/sqft |
Source: Rob Dryman Report a problem | ||
| 1/21/2017 | Listing removed | $30,000$11/sqft |
Source: Rob Dryman Report a problem | ||
| 1/16/2017 | Listed for sale | $30,000$11/sqft |
Source: Rob Dryman Report a problem | ||
Public tax history
| Year | Property taxes | Tax assessment |
|---|---|---|
| 2025 | $2,386 -4.5% | $151,465 0% |
| 2024 | $2,498 +2% | $151,478 -3.2% |
| 2023 | $2,450 -8.9% | $156,482 +4.8% |
| 2022 | $2,688 +45.9% | $149,340 +57% |
| 2021 | $1,843 +57.9% | $95,140 +62.5% |
| 2020 | $1,167 | $58,560 +1.5% |
| 2019 | -- | $57,710 -7.1% |
| 2018 | $1,341 +2.4% | $62,090 +4.9% |
| 2017 | $1,310 | $59,190 +3% |
| 2016 | -- | $57,440 +90.6% |
| 2015 | -- | $30,140 -1.2% |
| 2014 | -- | $30,520 +12.2% |
| 2013 | -- | $27,210 -2.1% |
| 2012 | -- | $27,780 -2.9% |
| 2011 | -- | $28,610 -1.9% |
| 2010 | -- | $29,170 -1.9% |
| 2009 | -- | $29,730 -1.8% |
| 2008 | -- | $30,280 -1.8% |
| 2007 | -- | $30,840 -0.2% |
| 2006 | -- | $30,890 +9.7% |
| 2005 | -- | $28,160 |
| 2004 | -- | $28,160 +91% |
| 2003 | -- | $14,740 |
| 2002 | -- | $14,740 +13.6% |
| 2001 | -- | $12,970 |
Find assessor info on the county website
Neighborhood: 75087
Nearby homes
- $--3 bd1 ba912 sqft604 E Ross St, Rockwall, TX 75087Sold
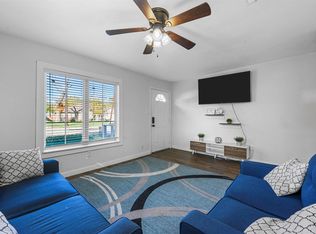
- $48,880-- bd-- ba680 sqft801 Lamar St, Rockwall, TX 75087Off Market
- $321,1003 bd2 ba1.3k sqft801 Lamar St, Rockwall, TX 75087Off Market
- $269,9003 bd2 ba1.4k sqft803 Peters Colony, Rockwall, TX 75087Off Market
- $272,2003 bd2 ba1.4k sqft801 Peters Colony, Rockwall, TX 75087Off Market
- $184,150-- bd-- ba-- sqft716 Sherman St, Rockwall, TX 75087Off Market
- $270,3003 bd2 ba1.3k sqft609 E Ross St, Rockwall, TX 75087Off Market
- $--3 bd2 ba1.8k sqft714 Sherman St, Rockwall, TX 75087Sold
Nearby schools
GreatSchools rating
- 8/10Howard Dobbs Elementary SchoolGrades: PK-6Distance: 0.7 mi
- 7/10Herman E Utley Middle SchoolGrades: 7-8Distance: 0.6 mi
- 9/10Rockwall High SchoolGrades: 9-12Distance: 1.2 mi
Schools provided by the listing agent
- Elementary: Dobbs
- Middle: Herman E Utley
- High: Rockwall
- District: Rockwall ISD
Source: NTREIS. This data may not be complete. We recommend contacting the local school district to confirm school assignments for this home.
Get a cash offer in 3 minutes
Find out how much your home could sell for in as little as 3 minutes with a no-obligation cash offer.
Estimated market value
$512,200
Get a cash offer in 3 minutes
Find out how much your home could sell for in as little as 3 minutes with a no-obligation cash offer.
Estimated market value
$512,200
- Texas
- Rockwall County
- Rockwall
- 75087
- 606 E Ross St
