Nestled in the scenic Rosedale Community of Azusa, this immaculate home offers versatile living spaces ideal for multi-generational needs, featuring a convenient ground floor ensuite bedroom. Highlights include custom entertainment cabinets system and top of the line chef grade KitchenAid stainless appliances, including a double oven. One of many standouts features is the permitted enclosed California room, seamlessly blending indoor and outdoor living through ceiling to floor custom sliding window doors that flood the space with natural light. Custom window shutters adorn every window, enhancing elegance. This home boasts one of the community’s largest lots, providing a spacious backyard with an array of fruit trees and beautiful plants. Upstairs, a generously sized loft offers flexibility as an office, game room, or private retreat. Each upstairs bedroom includes its own ensuite bathroom. Smart home features like the August smart door lock, Ecobee thermostat, and a high-definition security camera system ensure peace of mind. An electric fireplace and LED lighting around the kitchen cabinets create the perfect ambiance for any occasion. Convenience abounds with proximity to shopping centers and Azusa’s charming old town. Citrus Community College and Azusa Pacific University are nearby. The Rosedale Community offers a junior Olympic size pool, gym, and parks for leisure. The Angeles National Forest serves as your backyard playground. Don’t miss the chance to call this meticulously maintained Rosedale Community home your own!
Sold for $1,388,000
Listed by: eXp Realty of California Inc • Kaylie Lei • Contact: 626-392-6811
Bought with: Harvest Realty Development
$1,388,000
606 E Vosburg Dr, Azusa, CA 91702
4beds
3,606sqft
Single Family Residence
Built in 2016
0.32 Acres Lot
$1,471,400 Zestimate®
$385/sqft
$5,210 Estimated rent
Home value
$1,471,400
$1.40M - $1.56M
$5,210/mo
Zestimate® history
Owner options
List your home for rent
$5,210/mo
Rent Zestimate®
Find your next renter with Zillow Rental Manager. Plus, with online applications, you can quickly screen prospective tenants – for free.
$5,210/mo
Rent Zestimate®
Refinance and save
$9,040/mo
Est. payment
Refinancing to a lower rate could help reduce your monthly payments and save thousands over the life of the loan.
$9,040/mo
Est. payment
Explore your selling options
Work with a Zillow partner agent
Leverage their expertise and Zillow's premium Showcase listings to get your home seen by more buyers.
Get startedList with your own agent
Get your home in front of millions of buyers by listing it on Zillow.
Learn how to do itSell it yourself
Take full control of how buyers see your home on Zillow by listing For Sale by Owner (FSBO).
List your homeWhat's special
Junior olympic size poolElectric fireplaceNational forestImmaculate homeLed lightingSpacious backyardGame room
Zillow last checked:
Listing updated:
Listed by:
Kaylie Lei DRE #01883853 626-392-6811,
eXp Realty of California Inc
Bought with:
Liping Yi, DRE #02028818
Harvest Realty Development
Source: CRMLS,MLS#: WS23190339 Originating MLS: California Regional MLS
Originating MLS: California Regional MLSFacts & features
Interior
Bedrooms & bathrooms
- Bedrooms: 4
- Bathrooms: 6
- Full bathrooms: 6
- Main level bathrooms: 1
- Main level bedrooms: 1
Rooms
- Room types: Bedroom, Family Room, Laundry, Living Room, Primary Bedroom, Other, Pantry
Primary bedroom
- Features: Main Level Primary
Primary bedroom
- Features: Primary Suite
Bedroom
- Features: Bedroom on Main Level
Bathroom
- Features: Bathroom Exhaust Fan, Bathtub, Separate Shower, Walk-In Shower
Kitchen
- Features: Kitchen Island, Kitchen/Family Room Combo, Walk-In Pantry
Other
- Features: Walk-In Closet(s)
Pantry
- Features: Walk-In Pantry
Heating
- Central
Cooling
- Central Air
Appliances
- Included: 6 Burner Stove, Double Oven, Dishwasher, Gas Cooktop, Disposal, Microwave, Refrigerator, Range Hood, Water Heater
- Laundry: Inside, Laundry Room
Features
- High Ceilings, Open Floorplan, Pantry, Recessed Lighting, Storage, Bedroom on Main Level, Main Level Primary, Primary Suite, Walk-In Pantry, Walk-In Closet(s)
- Has fireplace: Yes
- Fireplace features: Living Room
- Common walls with other units/homes: No Common Walls
Interior area
- Total interior livable area: 3,606 sqft
Property
Parking
- Total spaces: 2
- Parking features: Driveway, Garage
- Attached garage spaces: 2
Features
- Levels: Two
- Stories: 2
- Entry location: ground level
- Patio & porch: Front Porch, Patio
- Pool features: Community, Association
- Has spa: Yes
- Spa features: Association, Community
- Has view: Yes
- View description: Neighborhood, Trees/Woods
Lot
- Size: 0.32 Acres
- Features: Back Yard, Front Yard, Garden, Near Park, Yard
Details
- Parcel number: 8625050016
- Special conditions: Standard
Construction
Type & style
- Home type: SingleFamily
- Property subtype: Single Family Residence
Condition
- New construction: No
- Year built: 2016
Utilities & green energy
- Sewer: Public Sewer
- Water: Public
Community & HOA
Community
- Features: Street Lights, Suburban, Sidewalks, Park, Pool
HOA
- Has HOA: Yes
- Amenities included: Fitness Center, Pool, Spa/Hot Tub
- HOA fee: $139 monthly
- HOA name: North Rosedale Community Association
- HOA phone: 949-833-2600
Location
- Region: Azusa
Financial & listing details
- Price per square foot: $385/sqft
- Tax assessed value: $887,651
- Date on market: 10/12/2023
- Cumulative days on market: 4 days
- Listing terms: Cash,Cash to New Loan,Conventional
Price history
| Date | Event | Price |
|---|---|---|
| 12/7/2023 | Sold | $1,388,000-0.8%$385/sqft |
Source:  CRMLS #WS23190339 Report a problem CRMLS #WS23190339 Report a problem | ||
| 10/28/2023 | Contingent | $1,398,800$388/sqft |
Source: CRMLS #WS23190339 Report a problem | ||
| 10/12/2023 | Listed for sale | $1,398,800+37.3%$388/sqft |
Source: CRMLS #WS23190339 Report a problem | ||
| 12/20/2016 | Sold | $1,019,000$283/sqft |
Source: Public Record Report a problem | ||
Public tax history
| Year | Property taxes | Tax assessment |
|---|---|---|
| 2026 | -- | $887,651 +2% |
| 2025 | $16,586 +5.4% | $870,247 +2% |
| 2024 | $15,737 -16.4% | $853,184 -24.9% |
| 2023 | $18,815 +2% | $1,136,264 +2% |
| 2022 | $18,441 +2.6% | $1,113,985 +2% |
| 2021 | $17,971 -2.2% | $1,092,143 +1% |
| 2020 | $18,377 | $1,080,945 +2% |
| 2019 | $18,377 -11.5% | $1,059,751 +2% |
| 2018 | $20,758 | $1,038,972 +2% |
| 2017 | $20,758 +1.9% | $1,018,600 +435.8% |
| 2016 | $20,377 +555.2% | $190,100 +1.5% |
| 2015 | $3,110 | $187,245 |
Find assessor info on the county website
Neighborhood: 91702
Nearby homes
- $1,342,8004 bd6 ba3.6k sqft606 Vosburg, Azusa, CA 91702Off Market
- $1,292,0004 bd4 ba3.2k sqft612 E Vosburg Dr, Azusa, CA 91702Sold
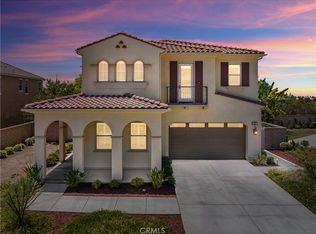
- $1,439,5004 bd4 ba3.4k sqft584 E Vosburg Dr, Azusa, CA 91702Off Market
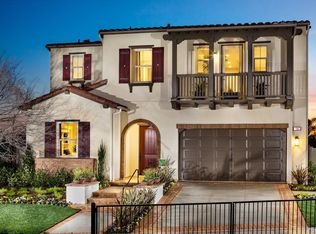
- $1,418,2004 bd4 ba3.2k sqft578 E Vosburg Dr, Azusa, CA 91702Off Market
- $1,380,8004 bd6 ba3.5k sqft590 E Vosburg Dr, Azusa, CA 91702Off Market
- $1,280,0004 bd6 ba3.6k sqft572 E Vosburg Dr, Azusa, CA 91702Sold
- $1,342,0004 bd4 ba3.4k sqft596 E Vosburg Dr, Azusa, CA 91702Off Market
- $1,643,6004 bd6 ba3.6k sqft618 E Vosburg Dr, Azusa, CA 91702Off Market
Nearby schools
GreatSchools rating
- 5/10Henry Dalton Elementary SchoolGrades: K-5Distance: 0.3 mi
- 4/10Gladstone Middle SchoolGrades: 6-8Distance: 2.7 mi
- 4/10Azusa High SchoolGrades: 9-12Distance: 1.2 mi
Get a cash offer in 3 minutes
Find out how much your home could sell for in as little as 3 minutes with a no-obligation cash offer.
Estimated market value
$1,471,400
Get a cash offer in 3 minutes
Find out how much your home could sell for in as little as 3 minutes with a no-obligation cash offer.
Estimated market value
$1,471,400
- California
- Los Angeles County
- Azusa
- 91702
- 606 E Vosburg Dr
Nearby cities
Nearby zip codes
Other Azusa Topics
