Location, Charm & Convenience in the Heart of Pendleton! Enjoy small-town charm and an unbeatable downtown location in this beautifully maintained 3-bedroom, 2-bath ranch! Perfectly positioned directly across from the Pendleton Library and within walking distance of Brown's Swimming Pool, local restaurants, shops, parks, walking trails, and downtown festivals, this home puts the best of Pendleton right at your doorstep. Curb appeal welcomes you with a spacious covered Trex front porch, an inviting spot for morning coffee or unwinding at the end of the day. Step inside to discover a bright, comfortable interior featuring durable luxury vinyl plank flooring and an updated, open-concept kitchen with beautiful granite countertops, abundant cabinetry, a farmhouse-style sink, and included appliances. The light-filled family room features a large picture window, while all three bedrooms have comfortable carpeting, generous closet space, and natural light. A dedicated laundry room adds everyday convenience with an included washer and dryer, a brand-new water softener, and additional storage cabinetry. And there's even more to love outside! Situated on an impressive 85' x 170' lot, this property provides plenty of space for outdoor entertaining, gardening, or simply enjoying the outdoors. A detached 2-car garage provides additional room for vehicles, storage, hobbies, or a workshop.
Active
$297,500
606 E Water St, Pendleton, IN 46064
3beds
1,124sqft
Residential, Single Family Residence
Built in 1952
0.33 Acres Lot
$-- Zestimate®
$265/sqft
$-- HOA
What's special
Bright comfortable interiorIncluded washer and dryerLight-filled family roomFarmhouse-style sinkLarge picture windowBeautiful granite countertopsGenerous closet space
- 2 days
- 426
- 23
Likely to sell faster than
Zillow last checked:
Listing updated:
Listed by:
Steven Koleno contact@beycome.com,
Beycome Brokerage Realty LLC
Source: MIBOR as distributed by MLS GRID,MLS#: 22128319
Facts & features
Interior
Bedrooms & bathrooms
- Bedrooms: 3
- Bathrooms: 2
- Full bathrooms: 2
- Main level bathrooms: 2
- Main level bedrooms: 3
Primary bedroom
- Level: Main
- Area: 163.75 Square Feet
- Dimensions: 13.1 x 12.5
Bedroom 2
- Level: Main
- Area: 120.52 Square Feet
- Dimensions: 13.1 x 9.2
Bedroom 3
- Level: Main
- Area: 93.93 Square Feet
- Dimensions: 9.3 x 10.1
Kitchen
- Level: Main
- Area: 111.24 Square Feet
- Dimensions: 10.3 x 10.8
Laundry
- Level: Main
- Area: 69.96 Square Feet
- Dimensions: 6.6 x 10.6
Living room
- Level: Main
- Area: 247.04 Square Feet
- Dimensions: 19.3 x 12.8
Heating
- Forced Air
Cooling
- Central Air
Appliances
- Included: Dryer
Features
- Attic Access
- Has basement: No
- Attic: Access Only
Interior area
- Total structure area: 1,124
- Total interior livable area: 1,124 sqft
Property
Parking
- Total spaces: 2
- Parking features: Detached, Workshop in Garage
- Garage spaces: 2
Features
- Levels: One
- Stories: 1
Lot
- Size: 0.33 Acres
Details
- Parcel number: 481421102056000013
- Special conditions: As Is
- Horse amenities: None
Construction
Type & style
- Home type: SingleFamily
- Architectural style: Ranch
- Property subtype: Residential, Single Family Residence
Materials
- Wood Siding
- Foundation: Crawl Space
Condition
- New construction: No
- Year built: 1952
Utilities & green energy
- Water: Public
Community & HOA
Community
- Subdivision: Stohler
HOA
- Has HOA: No
Location
- Region: Pendleton
Financial & listing details
- Price per square foot: $265/sqft
- Tax assessed value: $94,400
- Annual tax amount: $2,032
- Date on market: 9/26/2026
- Cumulative days on market: 4 days
Estimated market value
Not available
Estimated sales range
Not available
Not available
Price history
| Date | Event | Price |
|---|---|---|
| 9/26/2026 | Listed for sale | $297,500$265/sqft |
Source:  MIBOR as distributed by MLS GRID #22128319 Report a problem MIBOR as distributed by MLS GRID #22128319 Report a problem | ||
| 6/10/2025 | Listing removed | $1,650$1/sqft |
Source: Zillow Rentals Report a problem | ||
| 5/23/2025 | Listed for rent | $1,650$1/sqft |
Source: Zillow Rentals Report a problem | ||
Public tax history
| Year | Property taxes | Tax assessment |
|---|---|---|
| 2025 | $1,770 +9.3% | $94,400 +6.7% |
| 2024 | $1,620 +1% | $88,500 +9.3% |
| 2023 | $1,604 +7.8% | $81,000 +1% |
| 2022 | $1,488 +5.4% | $80,200 +7.8% |
| 2021 | $1,412 +2.5% | $74,400 +5.4% |
| 2020 | $1,378 +6.1% | $70,600 +2.5% |
| 2019 | $1,299 +8.9% | $68,900 +7.2% |
| 2018 | $1,193 -5.8% | $64,300 +9% |
| 2017 | $1,267 +1% | $59,000 -5.9% |
| 2016 | $1,254 -0.3% | $62,700 -0.3% |
| 2014 | $1,258 | $62,900 |
| 2013 | $1,258 +1.5% | $62,900 +1.5% |
| 2012 | $1,240 | $62,000 +13.1% |
| 2011 | -- | $54,800 |
| 2010 | $1,096 -33.3% | $54,800 |
| 2009 | $1,644 | $54,800 -17% |
| 2006 | -- | $66,000 +11.3% |
| 2005 | -- | $59,300 |
Find assessor info on the county website
Monthly payment
Est. payment
Payment breakdown
Explore the cost of this home by adjusting the details. Changes won't be saved.Climate risks
Neighborhood: 46064
Nearby schools
Schools provided by the listing agent
- Middle: Pendleton Heights Middle School
- High: Pendleton Heights High School
Source: MIBOR as distributed by MLS GRID. This data may not be complete. We recommend contacting the local school district to confirm school assignments for this home.
Similar homes
- $306,9003 bd2 ba1.2k sqft1655 Creek Bed Ln, Pendleton, IN 46064Active
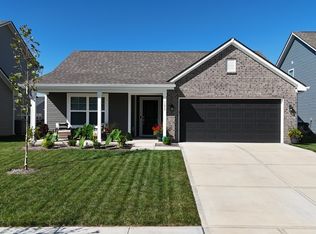 MLS ID #22125832, James Somerville, Cottingham Realty, Appraisal. MIBOR as distributed by MLS GRID
 - $289,9003 bd2 ba1.4k sqft101 Canterbury Rd, Pendleton, IN 46064Active
 MLS ID #22114884, Nicholas Spegal, REMAX ONE. MIBOR as distributed by MLS GRID
 - $350,0003 bd2 ba1.4k sqft2623 S Central Way, Anderson, IN 46011Active
 MLS ID #22128429, Katie Blossom, RE/MAX Real Estate Solutions. MIBOR as distributed by MLS GRID
 - $269,9953 bd2 ba1.2k sqft281 Waters Edge Rd, Pendleton, IN 46064Active
 MLS ID #22122513, Ruben Carrillo Bouquet, United Real Estate Indpls. MIBOR as distributed by MLS GRID
