Skip main navigation
Active
  • Price cut: $35K (6/17)
    $650,000

    606 Eagle, Lakeway, TX 78734

    4beds
    2,688sqft
    : 
    Loading
    Get pre-qualified
    Single Family Residence
    Built in 1984
    0.35 Acres Lot
    $-- Zestimate®
    $242/sqft
    $-- HOA

    What's special

    Lake travis view homePanoramic hill country vistasQuiet tree-lined street
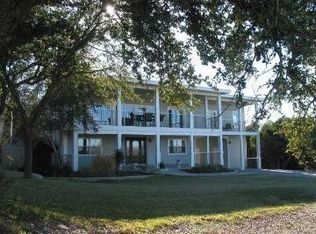
    New price and a rare opportunity in the heart of Lakeway. Tucked beneath a canopy of mature trees on a quiet street, 606 Eagle offers a flexible floor plan, inviting outdoor living spaces, and convenient access to the amenities that make Lakeway one of the most desirable communities in the Lake Travis area. Inside, generous living spaces are filled with natural light and designed to accommodate a variety of lifestyles. Whether hosting guests, working from home, or simply enjoying everyday life, the layout provides both comfort and flexibility. A standout feature is the presence of four en suite bathrooms, offering an uncommon level of privacy and convenience for family members, guests, or multi-generational living. Each bath has been refreshed with clean, contemporary finishes. Two welcoming front porches extend the living space outdoors and provide glimpses of Lake Travis along with peaceful Hill Country views. These elevated spaces create the perfect setting for morning coffee, evening conversations, or simply enjoying the natural beauty that surrounds the home. The location places some of Lakeway's most popular destinations just minutes away, including Lakeway City Park, Lakeway Marina, the Swim Center, Activity Center, Hamilton Greenbelt, golf courses, restaurants, shopping, and medical facilities. Students attend highly regarded Lake Travis ISD schools. With its flexible layout, rare en suite bedroom configuration, outdoor living spaces, and exceptional Lakeway location, 606 Eagle offers an opportunity to enjoy the Lake Travis lifestyle at an attractive new price.
    120 days
    |
    1,469
    |
    139
    |

    Zillow last checked:

    Listing updated:

    Listed by:

    Katie Johnston (512) 299-1158,

    Keller Williams - Lake Travis (512) 263-9090

    Source: Unlock MLS,MLS#: 6464423MLS Logo

    Loading...

      Facts & features

      Interior

      Bedrooms & bathrooms
      • Bedrooms: 4
      • Bathrooms: 4
      • Full bathrooms: 4
      • Main level bedrooms: 3
      Primary bedroom
      • Description: Located off of the upstairs living area with a completely renovated primary bathroom.
      • Features: Ceiling Fan(s)
      • Level: Second
      Primary bathroom
      • Description: Completely renovated primary bathroom
      • Features: Quartz Counters
      • Level: Second
      Heating
      • Central, Fireplace(s)
      Cooling
      • Ceiling Fan(s), Central Air
      Appliances
      • Included: Dishwasher, Electric Oven, Free-Standing Electric Range, Electric Water Heater
      Features
      • Breakfast Bar, Ceiling Fan(s), High Ceilings, Quartz Counters, Tile Counters, Double Vanity, Electric Dryer Hookup, Interior Steps, Multiple Living Areas
      • Flooring: Carpet, Tile
      • Windows: Double Pane Windows
      • Number of fireplaces: 1
      • Fireplace features: Living Room
      Interior area
      • Total interior livable area: 2,688 sqft
      Video & virtual tour

      Property

      Parking
      • Parking features: Gated, Paved
      Accessibility
      • Accessibility features: None
      Features
      • Levels: Two
      • Stories: 2
      • Patio & porch: Covered, Front Porch, Porch
      • Exterior features: Exterior Steps, Lighting
      • Pool features: None
      • Fencing: Back Yard, Wrought Iron
      • Has view: Yes
      • View description: Hill Country, Lake, Neighborhood, Water
      • Has water view: Yes
      • Water view: Lake,Water
      • Waterfront features: None
      Lot
      • Size: 0.35 Acres
      • Features: Back Yard, City Lot, Few Trees, Front Yard, Public Maintained Road, Trees-Medium (20 Ft - 40 Ft)
      Details
      • Additional structures: Shed(s), Storage
      • Parcel number: 01418310040000
      • Special conditions: Standard

      Construction

      Type & style
      • Home type: SingleFamily
      • Property subtype: Single Family Residence
      Materials
      • Foundation: Slab
      • Roof: Composition
      Condition
      • Updated/Remodeled
      • New construction: No
      • Year built: 1984

      Utilities & green energy

      • Sewer: Septic Tank
      • Water: Municipal Utility District (MUD)
      • Utilities for property: Above Ground, Cable Available, Electricity Connected, Internet-Cable, Phone Available, Sewer Available, Water Connected

      Community & HOA

      Community
      • Features: Airport/Runway, Park
      • Subdivision: Lakeway Sec 11
      HOA
      • Has HOA: No
      Location
      • Region: Lakeway

      Financial & listing details

      • Price per square foot: $242/sqft
      • Tax assessed value: $501,351
      • Annual tax amount: $8,992
      • Date on market: 3/12/2026
      • Listing terms: Cash,Conventional,VA Loan
      • Electric utility on property: Yes

        Estimated market value

        Not available

        Estimated sales range

        Not available

        Not available

        Price history

        DateEventPrice
        6/17/2026Price change$650,000-5.1%$242/sqft
        Source: Unlock MLS #6464423 Report a problem
        5/13/2026Price change$685,000-2.1%$255/sqft
        Source: Unlock MLS #6464423 Report a problem
        3/12/2026Listed for sale$700,000+81.8%$260/sqft
        Source: Unlock MLS #6464423 Report a problem
        10/7/2011Listing removed$385,000$143/sqft
        Source: Keller Williams Realty #5456320 Report a problem
        7/14/2011Pending sale$385,000$143/sqft
        Source: MRM Partners, LTD #5456320 Report a problem
        6/10/2011Listed for sale$385,000$143/sqft
        Source: MRM Partners, LTD #5456320 Report a problem

        Public tax history

        YearProperty taxesTax assessment
        2025$8,992 -10%$501,351 -11.5%
        2024$9,996 -10.5%$566,237 -13.4%
        2023$11,164 -8.2%$654,188 -0.7%
        2022$12,157 $658,998 +44.1%
        2021-- $457,300 +21.9%
        2020$7,776 -1.1%$375,100 -0.9%
        2019$7,863 +4.3%$378,600 +5.6%
        2018$7,536 $358,540 +2.7%
        2017$7,536 +2.3%$349,210 +1.9%
        2016$7,364 $342,777 +1.4%
        2015$7,364 $338,051 +3.8%
        2014$7,364 $325,808 +11.3%
        2013-- $292,834 -3.6%
        2012-- $303,920 +12.2%
        2011-- $270,970 -6.4%
        2010-- $289,389 +3.5%
        2009-- $279,619 +2%
        2008-- $274,036 +3.5%
        2007-- $264,723 -4.1%
        2006-- $276,014 -3.5%
        2005-- $286,161
        Find assessor info on the county website

        Monthly payment

        Est. payment

        Payment breakdown

        Explore the cost of this home by adjusting the details. Changes won't be saved.
        All calculations are estimates and provided by Zillow, Inc. for informational purposes only. Actual amounts may vary.
        HOA fees may include property taxes on listings classified as Co-Ops. Contact the listing agent and/or owner for fee details.
        Mortgage interest rates are dependent on a number of factors, including credit score, down payment, and repayment length. Interest rate data provided by Zillow Group Marketplace, Inc. as of 1/1/1970 from various mortgage lenders with which we have lead or other similar arrangements; the Estimated Payment is an average of those rates.
        See how much you could borrow to make a competitive offer.

        Climate risks

        Neighborhood: 78734

        Getting around

        3 / 100
        Car-Dependent
        6 / 100
        Somewhat Bikeable

        Nearby schools

        GreatSchools rating
        Schools provided by the listing agent
        • Elementary: Serene Hills
        • Middle: Hudson Bend
        • High: Lake Travis
        • District: Lake Travis ISD

        Source: Unlock MLS. This data may not be complete. We recommend contacting the local school district to confirm school assignments for this home.

        A local agent can set up tours, give advice and negotiate with sellers.

        A local lender can help you make sure your offer is ready when you are.

        Browse local experts

        Similar homes