Skip main navigation
Closed
  • $456,000

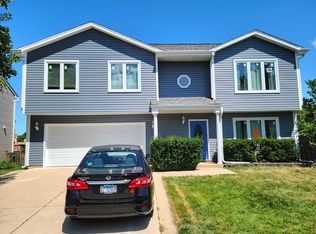
    606 East Ave, Streamwood, IL 60107

    4beds
    2,385sqft
    Single Family Residence
    Built in 1990
    0.25 Acres Lot
    $516,500 Zestimate®
    $191/sqft
    $3,309 Estimated rent

    Home value

    $516,500

    $491,000 - $542,000

    $3,309/mo

    Zestimate® history
    Loading
    Loading...

    Owner options

    List your home for rent

    $3,309/mo

    Rent Zestimate®

    Find your next renter with Zillow Rental Manager. Plus, with online applications, you can quickly screen prospective tenants – for free.

    Learn more

    $3,309/mo

    Rent Zestimate®

    Refinance and save

    $3,221/mo

    Est. payment

    Refinancing to a lower rate could help reduce your monthly payments and save thousands over the life of the loan.

    See today's rates

    $3,221/mo

    Est. payment

    Explore your selling options

    Work with a Zillow partner agent

    Leverage their expertise and Zillow's premium Showcase listings to get your home seen by more buyers.

    Get started

    List with your own agent

    Get your home in front of millions of buyers by listing it on Zillow.

    Learn how to do it

    Sell it yourself

    Take full control of how buyers see your home on Zillow by listing For Sale by Owner (FSBO).

    List your home

    What's special

    Welcome to this beautiful and immaculate newly rehabbed home with 2,385 sq. feet of living space and not including the beautifully finished basement which is approximately more or less another 1,000 sq. feet. The one & only owner of this custom built home had lots of great and happy memories here and want to pass this on to the next owners with pride so they decided to rehab. This home features 2 stories, a huge Master Bedroom with cathedral ceiling, a sitting area, his and hers closets and with a private bath, double vanity sinks and stall shower. It has 4 bedrooms, 2 1/2 bathrooms , a beautiful kitchen with a big pantry, a huge finished FULL basement and has a clean 2 car garage .The large and beautiful family room has a gas starter FIREPLACE which has been professionally cleaned and inspected( April 2024) ready for your family bonding and awaiting new and exciting beautiful moments from the first day you step into this your new home . Combo L shaped Living room and Formal dining room. Has a 3 year old custom made concrete patio great for entertaining and for relaxation and is surrounded by a spacious full fenced yard. Also has a custom made mailbox with solar lights. The house has been landscaped (May 22,2024). The owners have done so much improvements specifically with you in mind, from April to May 2024 such as : New high end Luxury Vinyl Plank (LVP) floorings all throughout the first and second floors with new stairs carpeting. New and never been used Stainless steel Samsung Kitchen appliances such as refrigerator, dishwasher and Oven and Stove. The Whole house has been freshly painted including the basement (April 2024).Furnace filter changed on May 13,'24. Newly installed upgraded light fixtures in all the bathrooms ( May 2024) and upgraded light fixtures all throughout. New partial fences facing the house and both sides of front entrance to backyard. New basement outside window covers installed. New custom made mirror frames in the family room. some New window screens in bedrooms and main level. For other newer features : Roof is 5 years old .Furnace and AC are 3 years old, newer Samsung Washer & Dryer in the Basement 3 yrs old . Property is very near schools, shopping ,groceries ,restaurants and expressway .HOME WAS PROFESSIONALLY CLEANED (May 13) and PROFESSIONALLY STAGED (May 14). HURRY ! Please Make an offer the owners cannot refuse and Call this YOUR NEW HOME ! Won't LAST LONG ! Thank you for visiting !

    Zillow last checked:

    Listing updated:

    Listing courtesy of:

    Rebecca Tecson 630-935-6546,

    Real People Realty

    Bought with:

    Amy Mazza

    Berkshire Hathaway HomeServices Starck Real Estate

    Source: MRED as distributed by MLS GRID,MLS#: 12057484MLS Logo

    Facts & features

    Interior

    Bedrooms & bathrooms
    • Bedrooms: 4
    • Bathrooms: 3
    • Full bathrooms: 2
    • 1/2 bathrooms: 1
    Primary bedroom
    • Features: Flooring (Other), Window Treatments (Aluminum Frames, Screens), Bathroom (Full)
    • Level: Second
    • Area: 306 Square Feet
    • Dimensions: 18X17
    Bedroom 2
    • Features: Flooring (Other), Window Treatments (Aluminum Frames, Screens)
    • Level: Second
    • Area: 144 Square Feet
    • Dimensions: 12X12
    Bedroom 3
    • Features: Flooring (Other), Window Treatments (Aluminum Frames, Screens)
    • Level: Second
    • Area: 140 Square Feet
    • Dimensions: 14X10
    Bedroom 4
    • Features: Flooring (Other), Window Treatments (Aluminum Frames, Screens)
    • Level: Second
    • Area: 140 Square Feet
    • Dimensions: 14X10
    Dining room
    • Features: Flooring (Other), Window Treatments (Aluminum Frames)
    • Level: Main
    • Area: 81 Square Feet
    • Dimensions: 9X9
    Family room
    • Features: Flooring (Other), Window Treatments (Aluminum Frames)
    • Level: Main
    • Area: 308 Square Feet
    • Dimensions: 22X14
    Kitchen
    • Features: Kitchen (Eating Area-Table Space, Pantry-Closet, Pantry), Flooring (Other), Window Treatments (Aluminum Frames)
    • Level: Main
    • Area: 110 Square Feet
    • Dimensions: 11X10
    Laundry
    • Features: Flooring (Vinyl)
    • Level: Basement
    • Area: 60 Square Feet
    • Dimensions: 6X10
    Living room
    • Features: Flooring (Other), Window Treatments (Aluminum Frames)
    • Level: Main
    • Area: 220 Square Feet
    • Dimensions: 20X11
    Heating
    • Natural Gas
    Cooling
    • Central Air
    Appliances
    • Included: Range, Dishwasher, Refrigerator
    • Laundry: In Unit
    Features
    • Cathedral Ceiling(s)
    • Basement: Finished,Full
    • Attic: Full
    • Number of fireplaces: 1
    • Fireplace features: Gas Starter, Family Room
    Interior area
    • Total structure area: 0
    • Total interior livable area: 2,385 sqft

    Property

    Parking
    • Total spaces: 2
    • Parking features: Asphalt, Concrete, Garage Door Opener, On Site, Garage Owned, Attached, Garage
    • Attached garage spaces: 2
    • Has uncovered spaces: Yes
    Accessibility
    • Accessibility features: No Disability Access
    Features
    • Stories: 2
    Lot
    • Size: 0.25 Acres
    Details
    • Parcel number: 06243170320000
    • Special conditions: None
    • Other equipment: TV-Cable

    Construction

    Type & style
    • Home type: SingleFamily
    • Architectural style: Colonial
    • Property subtype: Single Family Residence
    Materials
    • Aluminum Siding
    • Foundation: Concrete Perimeter
    • Roof: Asphalt
    Condition
    • New construction: No
    • Year built: 1990
    • Major remodel year: 2024

    Utilities & green energy

    • Electric: 100 Amp Service
    • Sewer: Public Sewer
    • Water: Lake Michigan

    Community & neighborhood

    Community
    • Community features: Curbs, Sidewalks, Street Lights, Street Paved
    Location
    • Region: Streamwood
    • Subdivision: The Meadows

    HOA & financial

    HOA
    • Services included: None

    Other

    Other facts
    • Listing terms: Conventional
    • Ownership: Fee Simple

    Price history

    DateEventPrice
    8/9/2024Sold$456,000-4%$191/sqft
    Source: MRED as distributed by MLS GRID #12057484 Report a problem
    6/25/2024Contingent$475,000$199/sqft
    Source: MRED as distributed by MLS GRID #12057484 Report a problem
    6/1/2024Price change$475,000-4.8%$199/sqft
    Source: MRED as distributed by MLS GRID #12057484 Report a problem
    5/24/2024Listed for sale$499,000$209/sqft
    Source: MRED as distributed by MLS GRID #12057484 Report a problem

    Public tax history

    YearProperty taxesTax assessment
    2024-- $34,000 +0%
    2023$9,451 +3%$33,999
    2022$9,173 +17.1%$33,999 +37.4%
    2021$7,831 +0.7%$24,752
    2020$7,780 -0.1%$24,752 -11%
    2019$7,791 +6.5%$27,812 +14.9%
    2018$7,313 +1.1%$24,201
    2017$7,234 +2.9%$24,201
    2016$7,030 -1%$24,201 +6.9%
    2015$7,100 +1.3%$22,641
    2014$7,012 -5.9%$22,641 -8.2%
    2013$7,456 -0.7%$24,654 -9.1%
    2012$7,506 +7.8%$27,134
    2011$6,961 +8.3%$27,134
    2010$6,429 +7.9%$27,134 -9.7%
    2009$5,959 +14.4%$30,049 -7%
    2008$5,209 +8.8%$32,312
    2007$4,787 -4.3%$32,312 +7.8%
    2006$5,005 -1.6%$29,961
    2005$5,084 +3.8%$29,961
    2004$4,898 +8.9%$29,961 +41.1%
    2003$4,497 -2.2%$21,228
    2002$4,599 +11.3%$21,228
    2001$4,133 +1.3%$21,228 +8.1%
    2000$4,079 +1%$19,630
    1999$4,040 $19,630

    Find assessor info on the county website

    Neighborhood: 60107

    Nearby schools

    GreatSchools rating
    Schools provided by the listing agent
    • Elementary: Ridge Lawn Elementary School
    • Middle: Canton Middle School
    • High: Streamwood High School
    • District: 127.5

    Source: MRED as distributed by MLS GRID. This data may not be complete. We recommend contacting the local school district to confirm school assignments for this home.

    Get a cash offer in 3 minutes
    Find out how much your home could sell for in as little as 3 minutes with a no-obligation cash offer.
    Estimated market value
    $516,500
    Get a cash offer in 3 minutes
    Find out how much your home could sell for in as little as 3 minutes with a no-obligation cash offer.
    Estimated market value
    $516,500