Skip main navigation
Sold for $477,500
  • $477,500

    606 Edgewood Dr, Boone, IA 50036

    4beds
    2,665sqft
    Single Family Residence, Residential
    Built in 1993
    0.37 Acres Lot
    $501,600 Zestimate®
    $179/sqft
    $5,150 Estimated rent

    Home value

    $501,600

    $477,000 - $527,000

    $5,150/mo

    Zestimate® history
    Loading
    Loading...

    Owner options

    List your home for rent

    $5,150/mo

    Rent Zestimate®

    Find your next renter with Zillow Rental Manager. Plus, with online applications, you can quickly screen prospective tenants – for free.

    Learn more

    $5,150/mo

    Rent Zestimate®

    Refinance and save

    $3,156/mo

    Est. payment

    Refinancing to a lower rate could help reduce your monthly payments and save thousands over the life of the loan.

    See today's rates

    $3,156/mo

    Est. payment

    Explore your selling options

    Work with a Zillow partner agent

    Leverage their expertise and Zillow's premium Showcase listings to get your home seen by more buyers.

    Get started

    List with your own agent

    Get your home in front of millions of buyers by listing it on Zillow.

    Learn how to do it

    Sell it yourself

    Take full control of how buyers see your home on Zillow by listing For Sale by Owner (FSBO).

    List your home

    What's special

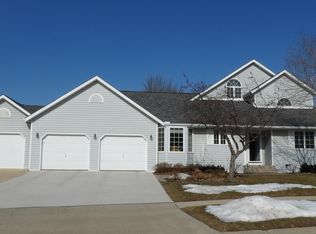
    Welcome to your dream home conveniently nestled near the picturesque McHose Park, offering a harmonious blend of serenity and accessibility. With seamless access to highway 30, this property promises convenience without compromising tranquility. Step inside this expansive 4-bedroom, 5-bathroom residence and discover a world of elegance and comfort. Formal and informal dining spaces beckon, adorned with timeless charm, while two generous living areas on the main floor invite relaxation and socialization. A sunroom with vaulted ceilings awaits, drenched in natural light, providing a serene escape from the bustle of everyday life. Designed with both comfort and functionality in mind, the floor plan effortlessly flows from the updated, open kitchen—a haven for culinary enthusiasts—to the informal dining area and sunroom, fostering a warm ambiance ideal for daily living and entertaining. The pièce de résistance is the oversized primary suite, boasting a cozy reading nook, a ¾ bath, laundry facilities, and two walk-in closets, ensuring ample storage and privacy for the discerning homeowner. Outdoor bliss awaits in the expansive backyard oasis, where a private, fenced haven awaits. Immerse yourself in leisure with a 612 square foot heated, in-ground swimming pool, complemented by a sprawling 432 square foot deck—a perfect setting for al fresco gatherings and relaxation. The finished basement affords even more living and entertaining opportunities with an additional family room, bedroom and ¾ bath. Meticulously maintained and updated, and featuring an oversized 2-car garage measuring 26'x24', this property exudes pride of ownership and promises to captivate even the most discerning buyer. Seize the opportunity to make this exquisite property your own—schedule your private showing today and elevate your lifestyle to new heights!

    Zillow last checked:

    Listing updated:

    Listed by:

    Paul Livingston 515-233-4450,

    Hunziker & Assoc.-Ames

    Bought with:

    Jen Burkamper, B40580

    RE/MAX REAL ESTATE CENTER

    Source: CIBR,MLS#: 64399MLS Logo

    Facts & features

    Interior

    Bedrooms & bathrooms
    • Bedrooms: 4
    • Bathrooms: 5
    • Full bathrooms: 1
    • 3/4 bathrooms: 3
    • 1/2 bathrooms: 1
    Primary bedroom
    • Level: Upper
    Bedroom 2
    • Level: Upper
    Bedroom 3
    • Level: Upper
    Bedroom 4
    • Level: Basement
    Primary bathroom
    • Level: Upper
    Other
    • Level: Main
    Half bathroom
    • Level: Main
    Full bathroom
    • Level: Upper
    Other
    • Level: Basement
    Dining room
    • Level: Main
    Family room
    • Level: Main
    Family room
    • Level: Basement
    Kitchen
    • Level: Main
    Laundry
    • Level: Upper
    Living room
    • Level: Main
    Sunroom
    • Level: Main
    Utility room
    • Level: Basement
    Heating
    • Forced Air, Natural Gas
    Cooling
    • Central Air
    Features
    • Ceiling Fan(s)
    • Flooring: Laminate, Carpet
    • Windows: Skylight(s), Window Treatments
    • Basement: Daylight,Full,Sump Pump
    • Has fireplace: Yes
    • Fireplace features: Gas
    Interior area
    • Total structure area: 2,665
    • Total interior livable area: 2,665 sqft
    • Finished area above ground: 1,340
    • Finished area below ground: 720

    Property

    Parking
    • Parking features: Garage
    • Has garage: Yes
    Features
    • Patio & porch: Patio
    • Fencing: Fenced
    Lot
    • Size: 0.37 Acres
    Details
    • Parcel number: 088426333482044
    • Zoning: Residential
    • Special conditions: Standard

    Construction

    Type & style
    • Home type: SingleFamily
    • Property subtype: Single Family Residence, Residential
    Materials
    • Brick
    • Foundation: Block, Tile
    Condition
    • Year built: 1993

    Utilities & green energy

    • Sewer: Public Sewer
    • Water: Public

    Community & HOA

    Community
    • Security: Security System
    HOA
    • Has HOA: No
    Location
    • Region: Boone

    Financial & listing details

    • Price per square foot: $179/sqft
    • Tax assessed value: $390,145
    • Annual tax amount: $6,998
    • Date on market: 4/8/2024

    Price history

    DateEventPrice
    7/11/2024Sold$477,500-2.6%$179/sqft
    Source: CIBR #64399 Report a problem
    4/8/2024Listed for sale$490,000+72.2%$184/sqft
    Source: CIBR #64399 Report a problem
    2/23/2016Sold$284,500-1.7%$107/sqft
    Source: CIBR #43415 Report a problem
    10/1/2015Listed for sale$289,500-12.3%$109/sqft
    Source: Visual Tour #43415 Report a problem
    8/25/2011Sold$330,000-1.5%$124/sqft
    Source: Public Record Report a problem
    3/1/2011Listed for sale$334,900-4.3%$126/sqft
    Source: Hunziker & Associates, Realtors #32401 Report a problem
    1/13/2011Listing removed$349,900$131/sqft
    Source: FLYNN REAL ESTATE , INC. #30573 Report a problem
    9/29/2010Price change$349,900-6.6%$131/sqft
    Source: Flynn Real Estate #30573 Report a problem
    5/8/2010Listed for sale$374,500$141/sqft
    Source: Visual Tour #30573 Report a problem

    Public tax history

    YearProperty taxesTax assessment
    2025$6,998 +4%$396,430 +1.6%
    2024$6,732 +4.8%$390,145
    2023$6,426 -3.8%$390,145 +23.3%
    2022$6,678 +4.5%$316,329
    2021$6,390 +2.2%$316,329 +11.8%
    2020$6,252 -5.3%$282,859
    2019$6,602 -2.4%$282,859 -1.5%
    2018$6,766 +3.3%$287,298 -2.6%
    2017$6,548 -0.4%$294,947
    2016$6,572 $294,947
    2015$6,572 -0.5%$294,947 -3.2%
    2014$6,602 +7.6%$304,580
    2013$6,138 +5.9%--
    2012$5,796 +2.3%--
    2011$5,666 -2.1%--
    2010$5,786 +4.4%--
    2009$5,542 +4.8%--
    2008$5,288 -13.5%--
    2007$6,114 --
    Find assessor info on the county website

    Neighborhood: 50036

    Nearby schools

    GreatSchools rating
    Get pre-qualified for a loan
    At Zillow Home Loans, we can pre-qualify you in as little as 5 minutes with no impact to your credit score.

    An equal housing lender. NMLS #10287.