Skip main navigation
Closed
  • $585,000

    606 Elm St, Glen Ellyn, IL 60137

    2beds
    1,207sqft
    Single Family Residence
    Built in 1925
    -- sqft lot
    $596,900 Zestimate®
    $485/sqft
    $3,204 Estimated rent

    Home value

    $596,900

    $549,000 - $651,000

    $3,204/mo

    Zestimate® history
    Loading
    Loading...

    Owner options

    List your home for rent

    $3,204/mo

    Rent Zestimate®

    Find your next renter with Zillow Rental Manager. Plus, with online applications, you can quickly screen prospective tenants – for free.

    Learn more

    $3,204/mo

    Rent Zestimate®

    Refinance and save

    $4,065/mo

    Est. payment

    Refinancing to a lower rate could help reduce your monthly payments and save thousands over the life of the loan.

    See today's rates

    $4,065/mo

    Est. payment

    Explore your selling options

    Work with a Zillow partner agent

    Leverage their expertise and Zillow's premium Showcase listings to get your home seen by more buyers.

    Get started

    List with your own agent

    Get your home in front of millions of buyers by listing it on Zillow.

    Learn how to do it

    Sell it yourself

    Take full control of how buyers see your home on Zillow by listing For Sale by Owner (FSBO).

    List your home

    What's special

    Wood-burning fireplaceCharming arched doorwaysPrivate fenced backyardTwo oversized bedroomsAbundant natural lightFresh paint throughoutWelcoming foyer
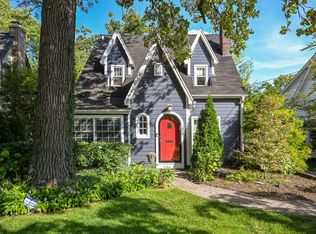
    Don't miss this enchanting vintage cottage nestled in the highly sought-after Lake Ellyn neighborhood, just a short stroll from Forest Glen Elementary, Lake Ellyn Park, Glenbard West High School and downtown Glen Ellyn. Step inside, and you'll be greeted by a welcoming foyer that leads to a spacious living room featuring a wood-burning fireplace and French doors that open to a charming front patio. The formal dining room with its similar French doors, flood the space with natural light, creating a warm and inviting atmosphere. The main floor also features an eat-in kitchen with its original cabinetry, a generous pantry, and access to an enclosed porch-perfect for sipping lemonade on summer afternoons while enjoying views of your private, fenced backyard as well as a powder room off the front foyer. Upstairs, you'll find two oversized bedrooms and an updated full bath. The finished basement adds even more functional space, with a recreation room, laundry room, finished bonus room, and ample storage. This home is brimming with character, offering abundant natural light, freshly refinished hardwood floors, fresh paint throughout, charming arched doorways, and all the unique details that make vintage homes so special. Additional perks include a one-car garage with extra storage and plenty of those irresistible nooks and crannies that define this era of craftsmanship.

    Zillow last checked:

    Listing updated:

    Listing courtesy of:

    Renee Hughes 630-292-8147,

    Compass,

    Carrie Morris 630-207-5538,

    Compass

    Bought with:

    Danielle Devito

    @properties Christie's International Real Estate

    Source: MRED as distributed by MLS GRID,MLS#: 12540747MLS Logo

    Facts & features

    Interior

    Bedrooms & bathrooms
    • Bedrooms: 2
    • Bathrooms: 2
    • Full bathrooms: 1
    • 1/2 bathrooms: 1
    Primary bedroom
    • Features: Flooring (Hardwood)
    • Level: Second
    • Area: 216 Square Feet
    • Dimensions: 18X12
    Bedroom 2
    • Features: Flooring (Hardwood)
    • Level: Second
    • Area: 195 Square Feet
    • Dimensions: 15X13
    Bonus room
    • Features: Flooring (Luxury Vinyl)
    • Level: Basement
    • Area: 90 Square Feet
    • Dimensions: 9X10
    Dining room
    • Features: Flooring (Hardwood)
    • Level: Main
    • Area: 132 Square Feet
    • Dimensions: 11X12
    Enclosed porch
    • Level: Main
    • Area: 72 Square Feet
    • Dimensions: 8X9
    Family room
    • Features: Flooring (Luxury Vinyl)
    • Level: Basement
    • Area: 253 Square Feet
    • Dimensions: 23X11
    Kitchen
    • Features: Kitchen (Eating Area-Table Space, Pantry-Closet), Flooring (Ceramic Tile)
    • Level: Main
    • Area: 128 Square Feet
    • Dimensions: 16X8
    Laundry
    • Features: Flooring (Vinyl)
    • Level: Basement
    • Area: 72 Square Feet
    • Dimensions: 9X8
    Living room
    • Features: Flooring (Hardwood)
    • Level: Main
    • Area: 253 Square Feet
    • Dimensions: 23X11
    Heating
    • Natural Gas
    Cooling
    • Central Air
    Appliances
    • Laundry: In Unit
    Features
    • Basement: Finished,Full
    • Number of fireplaces: 1
    • Fireplace features: Wood Burning, Living Room
    Interior area
    • Total structure area: 1,843
    • Total interior livable area: 1,207 sqft
    • Finished area below ground: 535

    Property

    Parking
    • Total spaces: 1
    • Parking features: Garage Door Opener, Yes, Garage Owned, Detached, Garage
    • Garage spaces: 1
    • Has uncovered spaces: Yes
    Accessibility
    • Accessibility features: No Disability Access
    Features
    • Stories: 1
    Lot
    • Dimensions: 50x131x55x108
    Details
    • Parcel number: 0502419024
    • Special conditions: None

    Construction

    Type & style
    • Home type: SingleFamily
    • Architectural style: Cottage
    • Property subtype: Single Family Residence
    Materials
    • Stucco
    Condition
    • New construction: No
    • Year built: 1925

    Utilities & green energy

    • Sewer: Public Sewer
    • Water: Lake Michigan

    Community & neighborhood

    Location
    • Region: Glen Ellyn

    HOA & financial

    HOA
    • Services included: None

    Other

    Other facts
    • Listing terms: Cash
    • Ownership: Fee Simple

    Price history

    DateEventPrice
    2/10/2026Sold$585,000+8.5%$485/sqft
    Source: MRED as distributed by MLS GRID #12540747 Report a problem
    1/16/2026Contingent$539,000$447/sqft
    Source: MRED as distributed by MLS GRID #12540747 Report a problem
    1/11/2026Listed for sale$539,000+49.7%$447/sqft
    Source: MRED as distributed by MLS GRID #12540747 Report a problem
    10/30/2022Listing removed--
    Source: Zillow Rental Manager Report a problem
    10/10/2022Listed for rent$3,200$3/sqft
    Source: Zillow Rental Manager Report a problem
    10/6/2021Sold$360,000-10%$298/sqft
    Source: Public Record Report a problem
    7/28/2021Contingent$400,000$331/sqft
    Source: MRED as distributed by MLS GRID #11158673 Report a problem
    7/16/2021Listed for sale$400,000$331/sqft
    Source: MRED as distributed by MLS GRID #11158673 Report a problem
    7/6/2021Listing removed--
    Source: MRED as distributed by MLS GRID #11121610 Report a problem
    6/17/2021Listed for sale$400,000+21.2%$331/sqft
    Source: MRED as distributed by MLS GRID #11121610 Report a problem
    10/6/2015Sold$330,000-5.7%$273/sqft
    Source: MRED as distributed by MLS GRID #08886141 Report a problem
    8/30/2015Pending sale$350,000$290/sqft
    Source: Berkshire Hathaway HomeServices KoenigRubloff Realty Group #08886141 Report a problem
    8/2/2015Price change$350,000-2.8%$290/sqft
    Source: Berkshire Hathaway HomeServices KoenigRubloff Realty Group #08886141 Report a problem
    6/18/2015Price change$359,900-2.7%$298/sqft
    Source: Berkshire Hathaway HomeServices KoenigRubloff Realty Group #08886141 Report a problem
    4/9/2015Listed for sale$369,900+20.5%$306/sqft
    Source: Berkshire Hathaway HomeServices KoenigRubloff #08886141 Report a problem
    1/2/2009Sold$307,000-7%$254/sqft
    Source: Public Record Report a problem
    11/10/2008Price change$330,000-5.7%$273/sqft
    Source: Prudential Real Estate #06917987 Report a problem
    10/11/2008Price change$350,000-6.6%$290/sqft
    Source: Prudential Real Estate #06917987 Report a problem
    9/17/2008Price change$374,900-2.6%$311/sqft
    Source: Prudential Real Estate #06917987 Report a problem
    8/31/2008Price change$384,900-3.8%$319/sqft
    Source: Prudential Real Estate #06917987 Report a problem
    7/25/2008Price change$399,900-2.4%$331/sqft
    Source: Prudential Real Estate #06917987 Report a problem
    6/5/2008Listed for sale$409,900+40.4%$340/sqft
    Source: Prudential Real Estate #06917987 Report a problem
    9/30/2003Sold$292,000$242/sqft
    Source: Public Record Report a problem

    Public tax history

    YearProperty taxesTax assessment
    2024$9,612 +4.2%$134,540 +8.6%
    2023$9,220 +5.2%$123,840 +5.8%
    2022$8,762 +3.9%$117,030 +2.4%
    2021$8,435 +7.7%$114,250 +0.9%
    2020$7,832 +2.3%$113,180 +2.7%
    2019$7,655 -5.2%$110,200 -4.2%
    2018$8,071 +1.6%$114,990 +3.8%
    2017$7,946 -1.3%$110,740 +4.2%
    2016$8,046 +7.2%$106,310 +11.6%
    2015$7,504 +9.4%$95,270 +12.6%
    2014$6,857 +2.7%$84,620 -0.3%
    2013$6,677 +2.7%$84,880 -4.1%
    2012$6,499 +7%$88,500 -6.4%
    2011$6,071 +2.1%$94,516 -4%
    2010$5,949 +3.6%$98,500 -3.8%
    2009$5,743 -22%$102,340 -22.2%
    2008$7,358 +4%$131,470 +4.8%
    2007$7,077 +0.6%$125,450 +5.4%
    2006$7,033 +5.1%$119,020 +7.1%
    2005$6,693 +3.2%$111,130 +7.3%
    2004$6,483 +5%$103,570 +8.4%
    2003$6,172 +11.1%$95,540 +12.5%
    2002$5,554 +4.9%$84,910 +7.5%
    2001$5,293 +4%$78,990 +5.1%
    2000$5,088 $75,160

    Find assessor info on the county website

    Neighborhood: 60137

    Nearby schools

    GreatSchools rating
    Schools provided by the listing agent
    • Elementary: Forest Glen Elementary School
    • Middle: Hadley Junior High School
    • High: Glenbard West High School
    • District: 41

    Source: MRED as distributed by MLS GRID. This data may not be complete. We recommend contacting the local school district to confirm school assignments for this home.

    Get a cash offer in 3 minutes
    Find out how much your home could sell for in as little as 3 minutes with a no-obligation cash offer.
    Estimated market value
    $596,900
    Get a cash offer in 3 minutes
    Find out how much your home could sell for in as little as 3 minutes with a no-obligation cash offer.
    Estimated market value
    $596,900