Skip main navigation
Off market
Street View
  • $632,300

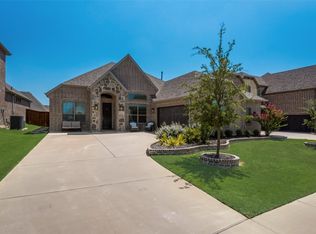
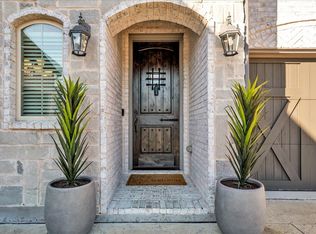
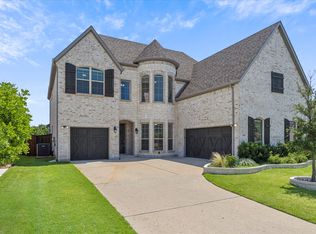
    606 Emerson Dr, Rockwall, TX 75087

    4beds
    3,856sqft
    SingleFamily
    Built in 2020
    7,950 Square Feet Lot
    $632,300 Zestimate®
    $164/sqft
    $3,711 Estimated rent

    Home value

    $632,300

    $601,000 - $664,000

    $3,711/mo

    Zestimate® history
    Loading
    Loading...

    Owner options

    List your home for rent

    $3,711/mo

    Rent Zestimate®

    Find your next renter with Zillow Rental Manager. Plus, with online applications, you can quickly screen prospective tenants – for free.

    Learn more

    $3,711/mo

    Rent Zestimate®

    Refinance and save

    $4,241/mo

    Est. payment

    Refinancing to a lower rate could help reduce your monthly payments and save thousands over the life of the loan.

    See today's rates

    $4,241/mo

    Est. payment

    Explore your selling options

    Work with a Zillow partner agent

    Leverage their expertise and Zillow's premium Showcase listings to get your home seen by more buyers.

    Get started

    List with your own agent

    Get your home in front of millions of buyers by listing it on Zillow.

    Learn how to do it

    Sell it yourself

    Take full control of how buyers see your home on Zillow by listing For Sale by Owner (FSBO).

    List your home

    What's special

    Soaring 2-story foyer ; family room with corner stone-to-ceiling fireplace w/red oak box mantle ; island kitchen with painted custom cabinets including 2 ea pot & pan drawers below cooktop, refrigerator enclosure, trash pull-out drawer, granite tops, walk-in pantry & stainless appliance package consisting of gas cooktop, Monsoon mini vent hood blower vented to the outside w/raised panel vent hood cover w/bump-out and shelf, built-in double oven, built-in microwave vented to the outside & dishwasher ; breakfast nook with window seat ; formal dining ; study with French doors ; master down ; master en suite bath includes oval garden tub, separate shower with seat, his and hers vanities w/quartz tops, knee space, & spacious walk-in closet ; bedroom 2, bath 2 down ; handscraped hardwood flooring in the entry/foyer/extended foyer, family room, formal dining, kitchen/breakfast/pantry, mudroom and study ; built-in mudroom cubbies ; freezer outlet and pre-plumb for utility sink in utility room ; exterior up-lights on separate switch ; covered porch ; covered patio w/gas drop and outdoor fireplace Upstairs includes game room ; media room ; bedrooms 3 & 4 with walk-in closets ; baths 3 & 4 Neighborhood features include 16 SEER dual energy system with 10 year parts and labor warranty ; programmable thermostat with remote sensor, wi-fi ready ; smoke detectors and carbon monoxide detectors per code ; security system with 1 fixed alpha keypad ; LED light bulbs

    This property is off market, which means it's not currently listed for sale or rent on Zillow. This may be different from what's available on other websites or public sources.
    Facts & features

    Interior

    Bedrooms & bathrooms
    • Bedrooms: 4
    • Bathrooms: 3
    • Full bathrooms: 3
    Heating
    • Forced air, Gas
    Cooling
    • Central
    Features
    • Cable TV Available, High Speed Internet Available
    • Flooring: Tile, Carpet, Hardwood
    • Has fireplace: Yes
    • Fireplace features: Direct Vent
    Interior area
    • Structure area source: Building Plan
    • Total interior livable area: 3,856 sqft

    Property

    Parking
    • Total spaces: 3
    • Parking features: Garage - Attached
    Features
    • Exterior features: Brick
    • Fencing: Wood
    Lot
    • Size: 7,950 Square Feet
    Details
    • Parcel number: S511300EE0002000R
    • Other equipment: Cooktop - Gas, Water Line to Refrigerator, Oven-Electric

    Construction

    Type & style
    • Home type: SingleFamily
    Materials
    • Wood
    • Foundation: Slab
    • Roof: Composition
    Condition
    • Year built: 2020

    Utilities & green energy

    • Utilities for property: City Sewer, City Water, Sidewalk, Curbs
    Green energy
    • Energy efficient items: Rain / Freeze Sensors

    Community & HOA

    Community
    • Security: Pre-Wired
    HOA
    • Has HOA: Yes
    • Services included: Other, Maintenance of Common Areas
    • HOA fee: $50 monthly
    Location
    • Region: Rockwall

    Financial & listing details

    • Price per square foot: $164/sqft
    • Tax assessed value: $741,309
    • Annual tax amount: $8,864

    Price history

    Price history is unavailable.

    Public tax history

    YearProperty taxesTax assessment
    2025$8,864 +1.8%$657,479 +10%
    2024$8,710 +16.3%$597,708 +10%
    2023$7,487 -10.9%$543,371 +10%
    2022$8,404 +0.3%$493,974 +10%
    2021$8,379 -3.1%$449,067 +3.6%
    2020$8,643 $433,630 +1188.3%
    2019-- $33,660
    Find assessor info on the county website

    Neighborhood: Stone Creek

    Nearby schools

    GreatSchools rating
    Schools provided by the listing agent
    • Elementary: Celia Hays
    • Middle: JW Williams
    • High: Rockwall
    • District: Rockwall ISD

    Source: The MLS. This data may not be complete. We recommend contacting the local school district to confirm school assignments for this home.

    Get a cash offer in 3 minutes
    Find out how much your home could sell for in as little as 3 minutes with a no-obligation cash offer.
    Estimated market value
    $632,300
    Get a cash offer in 3 minutes
    Find out how much your home could sell for in as little as 3 minutes with a no-obligation cash offer.
    Estimated market value
    $632,300