Skip main navigation
Off market
  • $1,016,100

    606 Enchantment Rd, Rapid City, SD 57701

    5beds
    4,834sqft
    SingleFamily
    Built in 1999
    1 Acres Lot
    $1,016,100 Zestimate®
    $210/sqft
    $4,641 Estimated rent

    Home value

    $1,016,100

    $965,000 - $1.09M

    $4,641/mo

    Zestimate® history
    Loading
    Loading...

    Owner options

    List your home for rent

    $4,641/mo

    Rent Zestimate®

    Find your next renter with Zillow Rental Manager. Plus, with online applications, you can quickly screen prospective tenants – for free.

    Learn more

    $4,641/mo

    Rent Zestimate®

    Refinance and save

    $5,151/mo

    Est. payment

    Refinancing to a lower rate could help reduce your monthly payments and save thousands over the life of the loan.

    See today's rates

    $5,151/mo

    Est. payment

    Explore your selling options

    Work with a Zillow partner agent

    Leverage their expertise and Zillow's premium Showcase listings to get your home seen by more buyers.

    Get started

    List with your own agent

    Get your home in front of millions of buyers by listing it on Zillow.

    Learn how to do it

    Sell it yourself

    Take full control of how buyers see your home on Zillow by listing For Sale by Owner (FSBO).

    List your home

    What's special

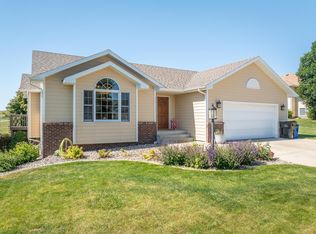
    The minute you walk into this large home you will be impressed by the upscale features. The open foyer leads to the formal living room with hard wood floors throughout the main floor. The entire back of the home has windows that look out on the acre yard with great views of the city lights at night. The large formal dining room accommodates a large table with room for a hutch and more. The kitchen is a delight for anyone who loves to cook. The custom cherry cabinets are plentiful and include convenience features and a large full wall of pantry pull out cupboards with plenty of storage. The induction stove, soft-close cabinets, double wall oven and granite countertops make this the highlight of the house. The large breakfast nook with bench storage provides plenty of light and extra seating. The upstairs has an impressive master bedroom that includes a separate sitting area that can also be used as a workout room. The master bath has a heated travertine tile floor, double vanity, jetted tub and multi head shower with a large walk-in closet. The second bedroom on the main floor offers a lofted bedroom. The third room on the main floor is currently used as an office but has a closet and could easily be used as a bedroom. Downstairs there is a large open family room and gas fireplace with a side area great for a ping pong table. The large downstairs bedroom has an immense walk- in closet and a bathroom right next door. Off the bathroom is a large sauna. The surprise of the downstairs is the mother-in-law apartment that has its own outside entrance. There is a bedroom with walk-in closet, bathroom, living room and kitchen. It is a fantastic space that's perfect for a member of the family or could be used for rental income. Laundry is located upstairs as well as a large laundry and storage room downstairs. The apartment is installed with a 3rd laundry hookup as well. House has a radon mitigation system. To complete this well cared for home you will find a heated garage and sprinkler system.

    This property is not currently displayed as for sale or rent on Zillow. This may be different from what's on other websites or public sources.

    Facts & features

    Interior

    Bedrooms & bathrooms
    • Bedrooms: 5
    • Bathrooms: 4
    • Full bathrooms: 4
    Heating
    • Forced air, Gas
    Cooling
    • Central
    Appliances
    • Included: Dishwasher, Dryer, Freezer, Garbage disposal, Microwave, Range / Oven, Refrigerator, Washer
    Features
    • Flooring: Tile, Carpet, Hardwood, Linoleum / Vinyl
    • Basement: Finished
    • Has fireplace: Yes
    Interior area
    • Total interior livable area: 4,834 sqft

    Property

    Parking
    • Parking features: Garage - Attached
    Lot
    • Size: 1 Acres
    Details
    • Parcel number: 3724151006

    Construction

    Type & style
    • Home type: SingleFamily
    Condition
    • Year built: 1999

    Community & HOA

    Location
    • Region: Rapid City

    Financial & listing details

    • Price per square foot: $210/sqft
    • Tax assessed value: $934,400
    • Annual tax amount: $9,500

    Price history

    DateEventPrice
    7/20/2023Sold$925,000$191/sqft
    Source: Mount Rushmore Area AOR #76479 Report a problem
    6/9/2023Contingent$925,000$191/sqft
    Source: Black Hills AOR #164158 Report a problem
    6/8/2023Listed for sale$925,000+14.2%$191/sqft
    Source: Black Hills AOR #164158 Report a problem
    6/7/2023Listing removed--
    Source: Owner Report a problem
    6/2/2023Listed for sale$809,900+62.3%$168/sqft
    Source: Owner Report a problem
    5/11/2017Listing removed$499,000$103/sqft
    Source: EXIT REALTY THE BENCHMARK CO. #133381 Report a problem
    5/4/2017Pending sale$499,000$103/sqft
    Source: EXIT REALTY THE BENCHMARK CO. #133381 Report a problem
    4/27/2017Listed for sale$499,000$103/sqft
    Source: EXIT REALTY THE BENCHMARK CO. #133381 Report a problem

    Public tax history

    YearProperty taxesTax assessment
    2025$9,500 +3.6%$934,400 +9%
    2024$9,168 +16.6%$857,100 +6%
    2023$7,861 -1%$808,500 +26.2%
    2022$7,944 $640,400 +9.3%
    2021-- $586,000 +10.3%
    2020$7,433 -0.8%$531,300 +0.9%
    2019$7,494 +11%$526,400 +9.8%
    2018$6,753 +3.3%$479,600 +0.7%
    2017$6,537 $476,100 +0.3%
    2016$6,537 -6.5%$474,800 +1.7%
    2015$6,992 $466,700 -4.1%
    2014$6,992 $486,500 +18.2%
    2012-- $411,600
    Find assessor info on the county website

    Neighborhood: 57701

    Nearby schools

    GreatSchools rating
    Get pre-qualified for a loan
    At Zillow Home Loans, we can pre-qualify you in as little as 5 minutes with no impact to your credit score.

    An equal housing lender. NMLS #10287.