3 bedroom, one & a half bath home in Richland School District. This house has an extra large backyard, great deck for entertaining & an all new outdoor patio area perfect for get togethers/picnics. Inside, the old carpeting has been removed & the hardwood floors are perfect for ease of maintenance. New lighting & ceiling fans throughout. From the front door, enter the ceramic tile floor of the foyer with a view of the original wood staircase. The living room is bright and open to the separate dining room. From the dining area there's access to the kitchen & then to the covered deck. All tastefully decorated to show off the charm of this house. Upstairs are 3 bedrooms, a full bath & full walk up attic. Make this house your home!
Sold for $163,500
$163,500
606 Evergreen St, Johnstown, PA 15904
3beds
1,296sqft
Single Family Residence
Built in 1947
0.4 Acres Lot
$193,500 Zestimate®
$126/sqft
$1,211 Estimated rent
Home value
$193,500
$180,000 - $207,000
$1,211/mo
Zestimate® history
Owner options
List your home for rent
$1,211/mo
Rent Zestimate®
Find your next renter with Zillow Rental Manager. Plus, with online applications, you can quickly screen prospective tenants – for free.
$1,211/mo
Rent Zestimate®
Refinance and save
$1,110/mo
Est. payment
Refinancing to a lower rate could help reduce your monthly payments and save thousands over the life of the loan.
$1,110/mo
Est. payment
Explore your selling options
Work with a Zillow partner agent
Leverage their expertise and Zillow's premium Showcase listings to get your home seen by more buyers.
Get startedList with your own agent
Get your home in front of millions of buyers by listing it on Zillow.
Learn how to do itSell it yourself
Take full control of how buyers see your home on Zillow by listing For Sale by Owner (FSBO).
List your homeWhat's special
Extra large backyardNew lightingHardwood floorsGreat deckOld carpetingCeiling fansCeramic tile floor
Zillow last checked:
Listing updated:
Listed by:
Michele Haschak 814-701-4084,
BERKSHIRE HATHAWAY THE PREFERRED REALTY
Bought with:
Agent Non-MLS
Outside Offices NOT Subscribers
Source: WPMLS,MLS#: 1622041 Originating MLS: West Penn Multi-List
Originating MLS: West Penn Multi-ListFacts & features
Interior
Bedrooms & bathrooms
- Bedrooms: 3
- Bathrooms: 2
- Full bathrooms: 1
- 1/2 bathrooms: 1
Heating
- Gas, Hot Water
Appliances
- Included: Some Gas Appliances, Dishwasher, Refrigerator, Stove
Features
- Flooring: Ceramic Tile, Hardwood, Vinyl
- Has basement: Yes
- Has fireplace: No
Interior area
- Total structure area: 1,296
- Total interior livable area: 1,296 sqft
Property
Parking
- Total spaces: 1
- Parking features: Built In
- Has attached garage: Yes
Features
- Levels: Two
- Stories: 2
- Pool features: None
Lot
- Size: 0.4 Acres
- Dimensions: 50 x 191 & 52 x 150
Details
- Parcel number: 032023846
Construction
Type & style
- Home type: SingleFamily
- Architectural style: Two Story
- Property subtype: Single Family Residence
Materials
- Aluminum Siding, Frame
- Roof: Asphalt
Condition
- Resale
- Year built: 1947
Utilities & green energy
- Sewer: Public Sewer
- Water: Public
Community & HOA
Community
- Features: Public Transportation
Location
- Region: Johnstown
Financial & listing details
- Price per square foot: $126/sqft
- Tax assessed value: $15,320
- Annual tax amount: $1,539
- Date on market: 9/5/2023
Price history
| Date | Event | Price |
|---|---|---|
| 10/13/2023 | Sold | $163,500-0.9%$126/sqft |
Source:  WPMLS #1622041 Report a problem WPMLS #1622041 Report a problem | ||
| 9/9/2023 | Pending sale | $165,000$127/sqft |
Source: BHHS broker feed #1622041 Report a problem | ||
| 9/8/2023 | Contingent | $165,000$127/sqft |
Source: WPMLS #1622041 Report a problem | ||
| 9/8/2023 | Pending sale | $165,000$127/sqft |
Source:  CSMLS #96031173 Report a problem CSMLS #96031173 Report a problem | ||
| 9/5/2023 | Listed for sale | $165,000+27.9%$127/sqft |
Source: CSMLS #96031173 Report a problem | ||
| 12/31/2018 | Sold | $129,000-4.4%$100/sqft |
Source: Public Record Report a problem | ||
| 10/29/2018 | Listed for sale | $135,000$104/sqft |
Source: COLDWELL BANKER PRESTIGE REALTY #96019448 Report a problem | ||
Public tax history
| Year | Property taxes | Tax assessment |
|---|---|---|
| 2025 | $1,631 +3.4% | $15,320 |
| 2024 | $1,578 | $15,320 |
| 2023 | $1,578 +2% | $15,320 |
| 2022 | $1,547 -0.5% | $15,320 |
| 2021 | $1,554 | $15,320 |
| 2020 | $1,554 +21.6% | $15,320 |
| 2019 | $1,278 +1.2% | $15,320 |
| 2018 | $1,263 +142.5% | $15,320 |
| 2017 | $521 -1.4% | $15,320 |
| 2016 | $529 +16.9% | $15,320 |
| 2015 | $452 | $15,320 |
| 2014 | $452 | $15,320 |
| 2013 | -- | $15,320 |
| 2012 | -- | $15,320 |
| 2011 | -- | $15,320 |
| 2010 | -- | $15,320 |
| 2009 | -- | $15,320 |
Find assessor info on the county website
Neighborhood: 15904
Nearby homes
- $320-- bd-- ba-- sqft606 Evergreen St, Johnstown, PA 15904Off Market
- $153,900-- bd-- ba-- sqft608 Evergreen St, Johnstown, PA 15904Off Market
- $166,400-- bd-- ba-- sqft610 Evergreen St, Johnstown, PA 15904Off Market
- $206,7003 bd2 ba1.3k sqft600 Evergreen St, Johnstown, PA 15904Off Market
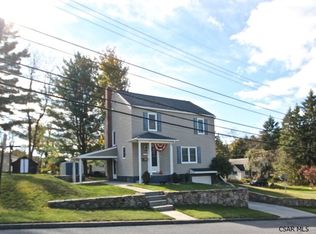
- $157,400-- bd-- ba-- sqft612 Evergreen St, Johnstown, PA 15904Off Market
- $320-- bd-- ba-- sqft612 Evergreen St, Johnstown, PA 15904Off Market
- $161,0003 bd1 ba1.2k sqft735 Lawrence St, Johnstown, PA 15904Sold
- $135,500-- bd-- ba-- sqft603 Evergreen St, Johnstown, PA 15904Off Market
Nearby schools
GreatSchools rating
- 7/10Richland El SchoolGrades: K-6Distance: 2 mi
- 8/10Richland High SchoolGrades: 7-12Distance: 2.2 mi
Schools provided by the listing agent
- District: Richland
Source: WPMLS. This data may not be complete. We recommend contacting the local school district to confirm school assignments for this home.


Get pre-qualified for a loan
At Zillow Home Loans, we can pre-qualify you in as little as 5 minutes with no impact to your credit score.An equal housing lender. NMLS #10287.
- Pennsylvania
- Cambria County
- Johnstown
- 15904
- 606 Evergreen St
Nearby cities
Nearby neighborhoods
Nearby zip codes
Other Johnstown Topics
