Maintenance free living in the desired "Village at Pine." Enjoy the community walking trail & the convenience of walking to shops, restaurants, athletic club, grocery store, & more! This brick front townhouse offers an amazing layout w/ 4 floors. Kitchen features cherry cabinets w/ under cabinet lighting, center island, pantry, recessed lighting, and gorgeous hardwood floors! Dining area flows directly into living room for an open concept feel & is accented w/ crown & chair rail moldings. Living room has recessed lights, crown molding, surround sound, & access to the composite deck. 3rd floor has an inviting master bedroom w/ walk-in closet & Full bath, spacious 2nd bedroom, & additional full bath. 3rd bedroom/loft area is an amazing versatile space ready for your own personal needs. Dual furnace & A/C units for optimal comfort & 2-car garage w/ added storage. Located minutes from all major roadways and all other daily amenities.1-Yr Home Warranty included!
Sold for $348,000
$348,000
606 Fairgate Dr, Wexford, PA 15090
3beds
--sqft
Townhouse
Built in 2012
1,729 Square Feet Lot
$361,900 Zestimate®
$--/sqft
$2,885 Estimated rent
Home value
$361,900
$337,000 - $391,000
$2,885/mo
Zestimate® history
Owner options
List your home for rent
$2,885/mo
Rent Zestimate®
Find your next renter with Zillow Rental Manager. Plus, with online applications, you can quickly screen prospective tenants – for free.
$2,885/mo
Rent Zestimate®
Refinance and save
$2,458/mo
Est. payment
Refinancing to a lower rate could help reduce your monthly payments and save thousands over the life of the loan.
$2,458/mo
Est. payment
Explore your selling options
Work with a Zillow partner agent
Leverage their expertise and Zillow's premium Showcase listings to get your home seen by more buyers.
Get startedList with your own agent
Get your home in front of millions of buyers by listing it on Zillow.
Learn how to do itSell it yourself
Take full control of how buyers see your home on Zillow by listing For Sale by Owner (FSBO).
List your homeWhat's special
Community walking trailInviting master bedroomCenter islandOpen conceptRecessed lightsComposite deckAmazing layout
Zillow last checked:
Listing updated:
Listed by:
Jason Rakers 724-933-6300,
RE/MAX SELECT REALTY
Bought with:
Jason Rakers
RE/MAX SELECT REALTY
Source: WPMLS,MLS#: 1692921 Originating MLS: West Penn Multi-List
Originating MLS: West Penn Multi-ListFacts & features
Interior
Bedrooms & bathrooms
- Bedrooms: 3
- Bathrooms: 3
- Full bathrooms: 2
- 1/2 bathrooms: 1
Primary bedroom
- Level: Upper
- Dimensions: 14x13
Bedroom 2
- Level: Upper
- Dimensions: 19x10
Bedroom 3
- Level: Upper
- Dimensions: 20x17
Dining room
- Level: Main
- Dimensions: 16x8
Entry foyer
- Level: Lower
Kitchen
- Level: Main
- Dimensions: 13x13
Living room
- Level: Main
- Dimensions: 19x13
Heating
- Forced Air, Gas
Cooling
- Central Air, Electric
Appliances
- Included: Some Electric Appliances, Dryer, Dishwasher, Disposal, Microwave, Refrigerator, Stove, Washer
Features
- Kitchen Island, Pantry, Window Treatments
- Flooring: Hardwood, Carpet
- Windows: Multi Pane, Window Treatments
Property
Parking
- Total spaces: 2
- Parking features: Built In, Garage Door Opener
- Has attached garage: Yes
Features
- Levels: Two
- Stories: 2
- Pool features: None
Lot
- Size: 1,729 Square Feet
- Dimensions: 20 x 87 M/L
Details
- Parcel number: 1658S00206000000
Construction
Type & style
- Home type: Townhouse
- Architectural style: Colonial,Two Story
- Property subtype: Townhouse
Materials
- Brick
- Roof: Asphalt
Condition
- Resale
- Year built: 2012
Details
- Warranty included: Yes
Utilities & green energy
- Sewer: Public Sewer
- Water: Public
Community & HOA
Community
- Subdivision: Village At Pine
HOA
- Has HOA: Yes
- HOA fee: $95 monthly
Location
- Region: Wexford
Financial & listing details
- Tax assessed value: $238,400
- Annual tax amount: $6,035
- Date on market: 3/21/2025
Price history
| Date | Event | Price |
|---|---|---|
| 4/18/2025 | Sold | $348,000-3.3% |
Source:  WPMLS #1692921 Report a problem WPMLS #1692921 Report a problem | ||
| 3/24/2025 | Contingent | $359,900 |
Source: WPMLS #1692921 Report a problem | ||
| 3/21/2025 | Listed for sale | $359,900+26.3% |
Source: WPMLS #1692921 Report a problem | ||
| 5/6/2024 | Listing removed | -- |
Source: WPMLS #1638221 Report a problem | ||
| 4/17/2024 | Price change | $2,650-1.9% |
Source: WPMLS #1638221 Report a problem | ||
| 1/19/2024 | Listed for rent | $2,700+17.4% |
Source: WPMLS #1638221 Report a problem | ||
| 12/15/2020 | Listing removed | $2,300 |
Source: RE/MAX SELECT REALTY #1472347 Report a problem | ||
| 10/29/2020 | Price change | $2,300-2.1% |
Source: RE/MAX SELECT REALTY #1472347 Report a problem | ||
| 10/19/2020 | Price change | $2,350-2.1% |
Source: RE/MAX SELECT REALTY #1472347 Report a problem | ||
| 10/10/2020 | Listed for rent | $2,400 |
Source: RE/MAX SELECT REALTY #1472347 Report a problem | ||
| 10/8/2020 | Sold | $285,000+0% |
Source: WPMLS #1462446 Report a problem | ||
| 8/18/2020 | Pending sale | $284,900 |
Source: BERKSHIRE HATHAWAY THE PREFERRED REALTY #1462446 Report a problem | ||
| 8/16/2020 | Listed for sale | $284,900+17.4% |
Source: BERKSHIRE HATHAWAY THE PREFERRED REALTY #1462446 Report a problem | ||
| 6/25/2012 | Sold | $242,733 |
Source: Public Record Report a problem | ||
Public tax history
| Year | Property taxes | Tax assessment |
|---|---|---|
| 2025 | $6,410 +6.2% | $238,400 |
| 2024 | $6,035 +435.2% | $238,400 |
| 2023 | $1,128 | $238,400 |
| 2022 | $1,128 | $238,400 |
| 2021 | $1,128 +10.4% | $238,400 +8.2% |
| 2020 | $1,022 -2% | $220,400 |
| 2019 | $1,042 -81.3% | $220,400 |
| 2018 | $5,576 +1.5% | $220,400 |
| 2017 | $5,495 +427.1% | $220,400 |
| 2016 | $1,042 -81% | $220,400 |
| 2015 | $5,497 | $220,400 +63.3% |
| 2014 | -- | $134,950 |
Find assessor info on the county website
Neighborhood: 15090
Nearby homes
- $366,0003 bd3 ba1.6k sqft608 Fairgate Dr, Wexford, PA 15090Sold
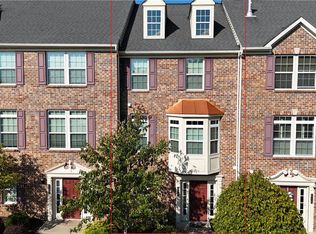
- $360,0003 bd3 ba1.9k sqft610 Fairgate Dr, Wexford, PA 15090Sold
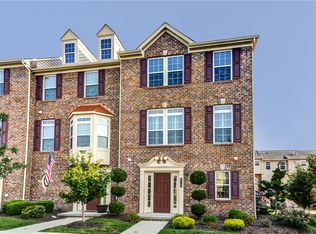
- $350,0003 bd3 ba1.9k sqft602 Fairgate Dr, Wexford, PA 15090Sold
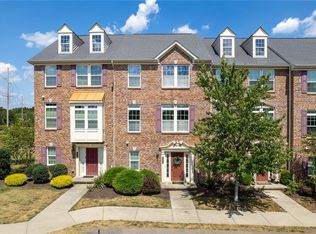
- $408,9003 bd3 ba1.9k sqft600 Fairgate Dr, Wexford, PA 15090Off Market
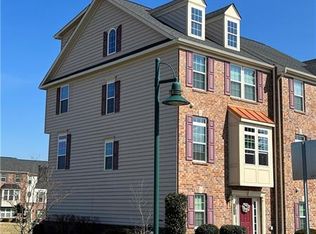
- $390,0003 bd4 ba2.8k sqft612 Fairgate Dr, Wexford, PA 15090Sold
- $390,0003 bd3 ba1.9k sqft617 Broadmore Ln, Wexford, PA 15090Sold
- $400,3003 bd3 ba1.9k sqft615 Broadmore Ln, Wexford, PA 15090Off Market
- $430,8003 bd2 ba2k sqft613 Broadmore Ln, Wexford, PA 15090Off Market
Nearby schools
GreatSchools rating
- 10/10Wexford El SchoolGrades: K-3Distance: 0.4 mi
- 10/10Pine-Richland Middle SchoolGrades: 7-8Distance: 2.6 mi
- 10/10Pine-Richland High SchoolGrades: 9-12Distance: 2.8 mi
Schools provided by the listing agent
- District: Pine/Richland
Source: WPMLS. This data may not be complete. We recommend contacting the local school district to confirm school assignments for this home.


Get pre-qualified for a loan
At Zillow Home Loans, we can pre-qualify you in as little as 5 minutes with no impact to your credit score.An equal housing lender. NMLS #10287.
Sell for more on Zillow
Get a Zillow Showcase℠ listing at no additional cost and you could sell for .
$361,900
2% more
+$7,238
With Zillow Showcase(estimated)
$369,138
- Pennsylvania
- Allegheny County
- Wexford
- 15090
- 606 Fairgate Dr
Nearby cities
Nearby zip codes
Other Wexford Topics
