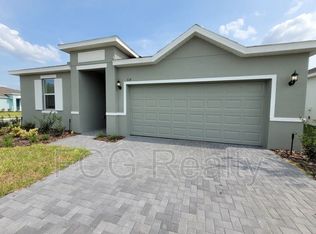
Welcome to this beautifully designed 4-bedroom, 2-bath home built in 2021, thoughtfully crafted with both comfort and functionality in mind. The open floor plan is enhanced by 9’4” ceilings and ceramic tile throughout the main living areas, creating bright, airy spaces perfect for everyday living. At the heart of the home, the kitchen showcases granite countertops, stainless steel appliances, and a spacious island with sink and bar seating. Cabinets provide plenty of storage, while the open layout keeps you connected to the dining and living areas. Sliding glass doors lead from the living room out to a patio with perfect pond views. The large primary suite features a walk-in closet and a private bath with double vanity and a stand-up shower. Three additional bedrooms, each with built-in closets, offer versatile space for family, guests, or a home office. A dedicated laundry room and attached 2-car garage add everyday convenience. This community offers a community pool and peaceful surroundings, with sidewalks and well-kept streets that make it easy to feel right at home. Being in Haines City, you’ll enjoy a quiet residential setting while still being close to shopping, dining, and major highways. Commuters will appreciate being in the middle of Orlando, Tampa, and world-famous attractions like Disney, Universal, and LEGOLAND. This home combines modern design and a central location! It’s a fantastic opportunity to build your future in Central Florida. Call us today to schedule a tour!
Sold for $275,000
$275,000
606 FAIRVIEW AVENUE, HAINES CITY, FL 33844
4beds
1,830sqft
Single Family Residence
Built in 2021
5,728 Square Feet Lot
$274,000 Zestimate®
$150/sqft
$2,181 Estimated rent
Home value
$274,000
$252,000 - $299,000
$2,181/mo
Zestimate® history
Owner options
List your home for rent
$2,181/mo
Rent Zestimate®
Find your next renter with Zillow Rental Manager. Plus, with online applications, you can quickly screen prospective tenants – for free.
$2,181/mo
Rent Zestimate®
Refinance and save
$1,978/mo
Est. payment
Refinancing to a lower rate could help reduce your monthly payments and save thousands over the life of the loan.
$1,978/mo
Est. payment
Explore your selling options
Work with a Zillow partner agent
Leverage their expertise and Zillow's premium Showcase listings to get your home seen by more buyers.
Get startedList with your own agent
Get your home in front of millions of buyers by listing it on Zillow.
Learn how to do itSell it yourself
Take full control of how buyers see your home on Zillow by listing For Sale by Owner (FSBO).
List your homeWhat's special
Open floor planLarge primary suiteKitchen showcases granite countertopsStainless steel appliancesDedicated laundry roomWalk-in closet
Zillow last checked:
Listing updated:
Listed by:
Maria Elena Perez 305-409-3319,
MEP REALTY INVESTMENTS LLC 407-992-9155
Bought with:
Rebecca White, 3423402
RIDGE REAL ESTATE ENTERPRISES
Source: Stellar MLS,MLS#: O6342196 Originating MLS: Orlando Regional
Originating MLS: Orlando Regional
Facts & features
Interior
Bedrooms & bathrooms
- Bedrooms: 4
- Bathrooms: 2
- Full bathrooms: 2
Primary bedroom
- Features: Walk-In Closet(s)
- Level: First
- Area: 168 Square Feet
- Dimensions: 12x14
Bedroom 2
- Features: Built-in Closet
- Level: First
- Area: 100 Square Feet
- Dimensions: 10x10
Bedroom 3
- Features: Built-in Closet
- Level: First
- Area: 120 Square Feet
- Dimensions: 12x10
Bedroom 4
- Features: Built-in Closet
- Level: First
- Area: 121 Square Feet
- Dimensions: 11x11
Kitchen
- Level: First
- Area: 90 Square Feet
- Dimensions: 9x10
Living room
- Level: First
- Area: 304 Square Feet
- Dimensions: 16x19
Heating
- Central, Electric
Cooling
- Central Air
Appliances
- Included: Dishwasher, Microwave, Range, Refrigerator
- Laundry: Inside, Laundry Room
Features
- Ceiling Fan(s), Kitchen/Family Room Combo, Open Floorplan, Walk-In Closet(s)
- Flooring: Carpet, Ceramic Tile
- Has fireplace: No
Interior area
- Total structure area: 2,285
- Total interior livable area: 1,830 sqft
Property
Parking
- Total spaces: 2
- Parking features: Driveway
- Attached garage spaces: 2
- Has uncovered spaces: Yes
Features
- Levels: One
- Stories: 1
- Patio & porch: Other
- Exterior features: Sidewalk
- Has view: Yes
- View description: Water, Pond
- Has water view: Yes
- Water view: Water,Pond
Lot
- Size: 5,728 Square Feet
- Features: Sidewalk
Details
- Parcel number: 272734810533002440
- Special conditions: None
Construction
Type & style
- Home type: SingleFamily
- Property subtype: Single Family Residence
Materials
- Block, Concrete, Stucco, Wood Frame
- Foundation: Slab
- Roof: Shingle
Condition
- New construction: No
- Year built: 2021
Utilities & green energy
- Sewer: Public Sewer
- Water: Public
- Utilities for property: Cable Available, Electricity Connected, Sewer Connected, Water Connected
Community & HOA
Community
- Features: Pool
- Pet fee: $0 monthly
- Subdivision: TARPON BAY PH 2
HOA
- Has HOA: Yes
- Amenities included: Pool
- Services included: Community Pool, Maintenance Grounds
- HOA fee: $141 monthly
- HOA name: Tarpon Bay Homeowner Association
- HOA phone: 863-216-8633
Location
- Region: Haines City
Financial & listing details
- Price per square foot: $150/sqft
- Tax assessed value: $268,553
- Annual tax amount: $5,861
- Date on market: 9/9/2025
- Cumulative days on market: 260 days
- Listing terms: Cash,Conventional,FHA,VA Loan
- Ownership: Fee Simple
- Total actual rent: 0
- Electric utility on property: Yes
- Road surface type: Asphalt
Price history
| Date | Event | Price |
|---|---|---|
| 5/1/2026 | Sold | $275,000$150/sqft |
Source:  Stellar MLS #O6342196 Report a problem Stellar MLS #O6342196 Report a problem | ||
| 3/18/2026 | Pending sale | $275,000$150/sqft |
Source: Stellar MLS #O6342196 Report a problem | ||
| 2/20/2026 | Price change | $275,000-3.5%$150/sqft |
Source: Stellar MLS #O6342196 Report a problem | ||
| 12/15/2025 | Listed for sale | $285,000$156/sqft |
Source: Stellar MLS #O6342196 Report a problem | ||
| 12/3/2025 | Listing removed | $285,000$156/sqft |
Source: Stellar MLS #O6342196 Report a problem | ||
| 11/25/2025 | Price change | $285,000-1.7%$156/sqft |
Source: Stellar MLS #O6342196 Report a problem | ||
| 9/9/2025 | Listed for sale | $290,000-7.6%$158/sqft |
Source: Stellar MLS #O6342196 Report a problem | ||
| 4/8/2024 | Listing removed | -- |
Source: Zillow Rentals Report a problem | ||
| 3/22/2024 | Price change | $2,125-2.5%$1/sqft |
Source: Zillow Rentals Report a problem | ||
| 2/16/2024 | Listed for rent | $2,180$1/sqft |
Source: Zillow Rentals Report a problem | ||
| 2/6/2024 | Listing removed | -- |
Source: Zillow Rentals Report a problem | ||
| 1/31/2024 | Listed for rent | $2,180$1/sqft |
Source: Zillow Rentals Report a problem | ||
| 1/31/2024 | Listing removed | -- |
Source: Stellar MLS #O6151975 Report a problem | ||
| 1/5/2024 | Price change | $314,000-1.3%$172/sqft |
Source: Stellar MLS #O6151975 Report a problem | ||
| 12/16/2023 | Price change | $318,000-2%$174/sqft |
Source: Stellar MLS #O6151975 Report a problem | ||
| 12/4/2023 | Price change | $324,500-0.2%$177/sqft |
Source: Stellar MLS #O6151975 Report a problem | ||
| 11/23/2023 | Price change | $325,000-0.9%$178/sqft |
Source: Stellar MLS #O6151975 Report a problem | ||
| 11/18/2023 | Price change | $328,000-2.1%$179/sqft |
Source: Stellar MLS #O6151975 Report a problem | ||
| 10/24/2023 | Listed for sale | $335,000+4.7%$183/sqft |
Source: Stellar MLS #O6151975 Report a problem | ||
| 1/7/2022 | Sold | $319,950$175/sqft |
Source: Public Record Report a problem | ||
Public tax history
| Year | Property taxes | Tax assessment |
|---|---|---|
| 2025 | $5,223 -4.1% | $268,553 -2.8% |
| 2024 | $5,448 +2.2% | $276,371 +3.1% |
| 2023 | $5,333 -0.7% | $268,161 +0% |
| 2022 | $5,368 +1724.1% | $268,044 +1773.8% |
| 2021 | $294 | $14,305 |
Find assessor info on the county website
Neighborhood: 33844
Nearby homes
- $306,9004 bd3 ba1.8k sqft610 Fairview Ave, Haines City, FL 33844Off Market
- $308,8004 bd3 ba1.8k sqft602 Fairview Ave, Haines City, FL 33844Off Market
- $299,8004 bd2 ba1.7k sqft614 Fairview Ave, Haines City, FL 33844Off Market
- $264,0003 bd2 ba1.5k sqft630 Fairview Ave, Haines City, FL 33844Off Market
- $279,5002 bd2 ba1.6k sqft634 Fairview Ave, Haines City, FL 33844Off Market
- $285,1004 bd2 ba1.8k sqft638 Fairview Ave, Haines City, FL 33844Off Market
- $307,8003 bd2 ba1.6k sqft615 Fairview Ave, Haines City, FL 33844Off Market
- $276,1003 bd2 ba1.5k sqft627 Fairview Ave, Haines City, FL 33844Off Market
Nearby schools
GreatSchools rating
- 2/10Sandhill Elementary SchoolGrades: PK-5Distance: 4 mi
- 3/10Lake Marion Creek Elementary SchoolGrades: 6-8Distance: 5.7 mi
- 3/10Haines City Senior High SchoolGrades: PK,9-12Distance: 0.8 mi
Get a cash offer in 3 minutes
Find out how much your home could sell for in as little as 3 minutes with a no-obligation cash offer.
Estimated market value
$274,000
Get a cash offer in 3 minutes
Find out how much your home could sell for in as little as 3 minutes with a no-obligation cash offer.
Estimated market value
$274,000
- Florida
- Polk County
- Haines City
- 33844
- 606 FAIRVIEW AVENUE
Nearby cities
Nearby zip codes
Other Haines City Topics
