Welcome to 606 Fairway Drive in Towson! This charming rancher embodies single-level living at its finest (everything is on one level - no basement), exuding a delightful Coastal vibe complete with sandy exteriors. Step inside to discover beautiful hardwood floors, a warm gas fireplace, and stylish built-in shelves that enhance the welcoming atmosphere. The well-designed floor plan seamlessly connects the living spaces, leading you into the inviting eat-in kitchen. Uncover a cozy den that effortlessly flows into a family room, offering a picturesque view of the serene rear yard. The decor throughout the home evokes a refreshing beach retreat ambiance, creating a daily vacation-like experience. Two generously sized bedrooms provide a peaceful retreat for relaxation, accompanied by an updated bath for added convenience. Additionally, access the attic storage with ease, as the attic stairs conveniently pull down for stowing away off-season items. This residence at 606 Fairway Drive presents a perfect blend of comfort and style, making it a haven for those seeking a tranquil and aesthetically pleasing home. Nestled in the sought-after Donnybrook neighborhood, this residence comes with the added advantage of being within the boundaries of desirable zoned schools. Don't miss your chance to make this charming property your own oasis of comfort and style! Plus, enjoy the convenience of off-street parking, including a covered carport providing shelter from the elements. Your dream home awaits! UPDATES: Bathroom 2018: Bath Fitter tub/shower/walls, Sink and Vanity, Driveway & Sidewalk 2021, Garbage Disposal 2023, Water Heater 2012, Oil Furnace 2013, Thermostat 2021, UV Furnace Filter System 2020, Chimney Cleaned 2021, Refinished Hardwood Floors 2020, Kitchen floor 2015, Fireplace converted to Gas Log (propane) 2016, Roof 2010, Shed Roof 2023, Duct Cleaning 2023 **VOLUNTARY KNOLLWOOD DONNYBROOK COMMUNITY ASSOCIATION IS $25/ANNUALLY
Sold for $372,000
$372,000
606 Fairway Dr, Towson, MD 21286
2beds
1,264sqft
Single Family Residence
Built in 1953
9,800 Square Feet Lot
$397,200 Zestimate®
$294/sqft
$2,125 Estimated rent
Home value
$397,200
$377,000 - $417,000
$2,125/mo
Zestimate® history
Owner options
List your home for rent
$2,125/mo
Rent Zestimate®
Find your next renter with Zillow Rental Manager. Plus, with online applications, you can quickly screen prospective tenants – for free.
$2,125/mo
Rent Zestimate®
Refinance and save
$2,312/mo
Est. payment
Refinancing to a lower rate could help reduce your monthly payments and save thousands over the life of the loan.
$2,312/mo
Est. payment
Explore your selling options
Work with a Zillow partner agent
Leverage their expertise and Zillow's premium Showcase listings to get your home seen by more buyers.
Get startedList with your own agent
Get your home in front of millions of buyers by listing it on Zillow.
Learn how to do itSell it yourself
Take full control of how buyers see your home on Zillow by listing For Sale by Owner (FSBO).
List your homeWhat's special
Beautiful hardwood floorsSandy exteriorsCovered carportUpdated bathRefinished hardwood floorsUv furnace filter systemWell-designed floor plan
Zillow last checked:
Listing updated:
Listed by:
Jennifer Bayne 410-409-2393,
Long & Foster Real Estate, Inc.
Bought with:
CINTIA VALLADARES HERNANDEZ
EXP Realty, LLC
Source: Bright MLS,MLS#: MDBC2087092
Facts & features
Interior
Bedrooms & bathrooms
- Bedrooms: 2
- Bathrooms: 1
- Full bathrooms: 1
- Main level bathrooms: 1
- Main level bedrooms: 2
Rooms
- Room types: Living Room, Dining Room, Primary Bedroom, Bedroom 2, Kitchen, Family Room, Den, Utility Room
Basement
- Area: 0
Heating
- Forced Air, Oil
Cooling
- Central Air, Electric
Appliances
- Included: Dishwasher, Disposal, Exhaust Fan, Oven/Range - Electric, Washer, Refrigerator, Dryer, Water Heater, Electric Water Heater
- Laundry: Main Level
Features
- Kitchen - Country, Built-in Features, Combination Kitchen/Dining, Entry Level Bedroom, Eat-in Kitchen, Kitchen - Table Space, Pantry, Attic
- Flooring: Wood, Vinyl, Other, Laminate
- Doors: Sliding Glass
- Has basement: No
- Number of fireplaces: 1
- Fireplace features: Glass Doors
Interior area
- Total structure area: 1,264
- Total interior livable area: 1,264 sqft
- Finished area above ground: 1,264
- Finished area below ground: 0
Property
Parking
- Total spaces: 2
- Parking features: Concrete, Driveway, Attached Carport, On Street
- Carport spaces: 1
- Uncovered spaces: 1
Accessibility
- Accessibility features: None
Features
- Levels: One
- Stories: 1
- Patio & porch: Patio
- Exterior features: Sidewalks
- Pool features: None
Lot
- Size: 9,800 Square Feet
- Dimensions: 1.00 x
- Features: Rear Yard, SideYard(s), Front Yard
Details
- Additional structures: Above Grade, Below Grade
- Parcel number: 04090923506350
- Zoning: *
- Special conditions: Standard
Construction
Type & style
- Home type: SingleFamily
- Architectural style: Ranch/Rambler
- Property subtype: Single Family Residence
Materials
- Aluminum Siding, Stone
- Foundation: Slab
- Roof: Asphalt
Condition
- Very Good
- New construction: No
- Year built: 1953
Utilities & green energy
- Sewer: Public Sewer
- Water: Public
- Utilities for property: Propane
Community & HOA
Community
- Subdivision: Knollwood
HOA
- Has HOA: No
Location
- Region: Towson
Financial & listing details
- Price per square foot: $294/sqft
- Tax assessed value: $257,933
- Annual tax amount: $3,126
- Date on market: 2/2/2024
- Listing agreement: Exclusive Right To Sell
- Ownership: Fee Simple
Price history
| Date | Event | Price |
|---|---|---|
| 2/29/2024 | Sold | $372,000+0.5%$294/sqft |
Source:  Bright MLS #MDBC2087092 Report a problem Bright MLS #MDBC2087092 Report a problem | ||
| 2/6/2024 | Pending sale | $370,000$293/sqft |
Source: Bright MLS #MDBC2087092 Report a problem | ||
| 2/5/2024 | Listing removed | -- |
Source: Bright MLS #MDBC2087092 Report a problem | ||
| 2/2/2024 | Listed for sale | $370,000+221.7%$293/sqft |
Source: Bright MLS #MDBC2087092 Report a problem | ||
| 11/21/1997 | Sold | $115,000$91/sqft |
Source: Public Record Report a problem | ||
Public tax history
| Year | Property taxes | Tax assessment |
|---|---|---|
| 2025 | $4,019 +19.2% | $298,200 +7.2% |
| 2024 | $3,370 +7.8% | $278,067 +7.8% |
| 2023 | $3,126 +8.5% | $257,933 +8.5% |
| 2022 | $2,882 +1% | $237,800 +1% |
| 2021 | $2,853 +1% | $235,433 +1% |
| 2020 | $2,825 +1% | $233,067 +1% |
| 2019 | $2,796 +2.8% | $230,700 +2.8% |
| 2018 | $2,719 +2.9% | $224,333 +2.9% |
| 2017 | $2,642 +10.9% | $217,967 +3% |
| 2016 | $2,383 | $211,600 |
| 2015 | $2,383 | $211,600 |
| 2014 | $2,383 | $211,600 -11.3% |
| 2013 | -- | $238,500 |
| 2012 | -- | $238,500 |
| 2011 | -- | $238,500 -10.3% |
| 2010 | -- | $265,920 +10.4% |
| 2009 | -- | $240,776 +11.7% |
| 2008 | -- | $215,633 +13.2% |
| 2007 | -- | $190,490 +14.3% |
| 2006 | -- | $166,656 +16.7% |
| 2005 | -- | $142,823 +20% |
| 2004 | -- | $118,990 +4.5% |
| 2003 | -- | $113,882 +4.7% |
| 2002 | -- | $108,776 +4.9% |
| 2001 | -- | $103,670 |
Find assessor info on the county website
Neighborhood: 21286
Nearby homes
- $483,1002 bd2 ba1.5k sqft604 Fairway Dr, Baltimore, MD 21286Off Market
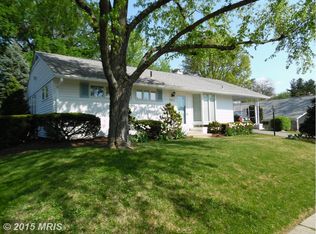
- $394,8004 bd2 ba1.7k sqft608 Fairway Dr, Baltimore, MD 21286Off Market
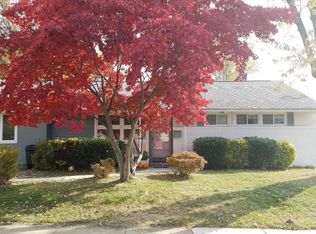
- $325,700-- bd1 ba1k sqft610 Fairway Dr, Towson, MD 21286Off Market
- $423,500-- bd1 ba1.2k sqft607 Fairway Dr, Baltimore, MD 21286Off Market
- $402,100-- bd2 ba1.4k sqft602 Fairway Dr, Towson, MD 21286Off Market
- $399,2003 bd2 ba1.3k sqft603 Fairway Dr, Baltimore, MD 21286Off Market
- $399,0002 bd2 ba1k sqft7510 Knollwood Rd, Towson, MD 21286Sold
- $419,400-- bd2 ba1.4k sqft7512 Knollwood Rd, Baltimore, MD 21286Off Market
Nearby schools
GreatSchools rating
- 9/10Stoneleigh Elementary SchoolGrades: K-5Distance: 0.6 mi
- 6/10Dumbarton Middle SchoolGrades: 6-8Distance: 1.1 mi
- 9/10Towson High Law & Public PolicyGrades: 9-12Distance: 0.3 mi
Schools provided by the listing agent
- Elementary: Stoneleigh
- Middle: Dumbarton
- High: Towson High Law & Public Policy
- District: Baltimore County Public Schools
Source: Bright MLS. This data may not be complete. We recommend contacting the local school district to confirm school assignments for this home.
Get a cash offer in 3 minutes
Find out how much your home could sell for in as little as 3 minutes with a no-obligation cash offer.
Estimated market value
$397,200
Get a cash offer in 3 minutes
Find out how much your home could sell for in as little as 3 minutes with a no-obligation cash offer.
Estimated market value
$397,200
- Maryland
- Baltimore County
- Towson
- 21286
- 606 Fairway Dr
Nearby cities
Nearby neighborhoods
Nearby zip codes
Other Towson Topics
