Welcome to this open and spacious Stone Oak home, offering beautiful living spaces and a private wooded backdrop. The bright kitchen features hardwood floors, a center island, built-in planning desk, and abundant cabinetry—perfect for everyday cooking and entertaining. The adjoining sunroom, with its vaulted ceiling and walls of windows, overlooks the serene backyard and provides a relaxing space to unwind. Step outside to a custom wood deck ideal for summer dining, gatherings, or simply enjoying the peaceful wooded view. The inviting family room includes a cozy gas fireplace, creating a warm and welcoming atmosphere. Downstairs, the finished lower level offers a fantastic recreation area with multiple spaces for gaming, media, or hobbies—plus an additional den/flex room for work or play. Upstairs, the primary suite features a spacious walk-in closet, dedicated office nook, dual vanities, and a separate tub and shower. Additional bedrooms are generously sized and offer great closet space. A side-load garage adds curb appeal and convenience. Located within walking distance to Stone Oak Country Club, this home provides an exceptional opportunity to enjoy both comfort and lifestyle in a highly desirable community.
Sold for $485,000
$485,000
606 Forest Lake Dr, Holland, OH 43528
4beds
3,334sqft
Single Family Residence
Built in 1996
0.29 Acres Lot
$496,700 Zestimate®
$145/sqft
$3,347 Estimated rent
Home value
$496,700
$447,000 - $556,000
$3,347/mo
Zestimate® history
Owner options
List your home for rent
$3,347/mo
Rent Zestimate®
Find your next renter with Zillow Rental Manager. Plus, with online applications, you can quickly screen prospective tenants – for free.
$3,347/mo
Rent Zestimate®
Refinance and save
$3,854/mo
Est. payment
Refinancing to a lower rate could help reduce your monthly payments and save thousands over the life of the loan.
$3,854/mo
Est. payment
Explore your selling options
Work with a Zillow partner agent
Leverage their expertise and Zillow's premium Showcase listings to get your home seen by more buyers.
Get startedList with your own agent
Get your home in front of millions of buyers by listing it on Zillow.
Learn how to do itSell it yourself
Take full control of how buyers see your home on Zillow by listing For Sale by Owner (FSBO).
List your homeWhat's special
Zillow last checked:
Listing updated:
Listed by:
Allyson France 419-350-5819,
The Danberry Co,
Craig A. Rush 419-262-0321,
The Danberry Co
Bought with:
Kay W. Rasmus, 2003008657
The Danberry Co.
Source: NORIS,MLS#: 10001876
Facts & features
Interior
Bedrooms & bathrooms
- Bedrooms: 4
- Bathrooms: 3
- Full bathrooms: 2
- 1/2 bathrooms: 1
Bedroom 2
- Features: Ceiling Fan(s)
- Level: Upper
- Dimensions: 13 x 11
Bedroom 3
- Features: Ceiling Fan(s)
- Level: Upper
- Dimensions: 13 x 12
Bedroom 4
- Features: Ceiling Fan(s)
- Level: Upper
- Dimensions: 14 x 12
Other
- Features: Ceiling Fan(s), Vaulted Ceiling(s)
- Level: Upper
- Dimensions: 20 x 16
Den
- Level: Lower
- Dimensions: 14 x 9
Dining room
- Features: Crown Molding, Tray Ceiling(s)
- Level: Main
- Dimensions: 14 x 12
Family room
- Features: Crown Molding, Fireplace
- Level: Main
- Dimensions: 22 x 17
Game room
- Features: Drop Ceiling(s), Entertainment Center
- Level: Lower
- Dimensions: 29 x 12
Kitchen
- Features: Kitchen Island, Pantry
- Level: Main
- Dimensions: 27 x 15
Living room
- Features: Crown Molding
- Level: Main
- Dimensions: 16 x 12
Office
- Features: Ceiling Fan(s), Vaulted Ceiling(s)
- Level: Upper
- Dimensions: 16 x 10
Sun room
- Features: Ceiling Fan(s), Vaulted Ceiling(s)
- Level: Main
- Dimensions: 12 x 12
Heating
- Forced Air, Natural Gas
Cooling
- Central Air
Appliances
- Included: Dishwasher, Ice Maker, Microwave, Water Heater, Disposal, Dryer, Electric Cooktop, Electric Oven, Refrigerator, Wall Oven, Washer
- Laundry: Electric Dryer Hookup, Main Level
Features
- Built-in Features, Ceiling Fan(s), Crown Molding, Double Vanity, Eat-in Kitchen, Entrance Foyer, Pantry, Primary Bathroom, Separate Shower, Storage, Tray Ceiling(s), Vaulted Ceiling(s), Walk-In Closet(s)
- Flooring: Carpet, Tile, Vinyl
- Doors: Door Screen(s), Sliding Doors
- Basement: Full,Partially Finished,Sump Pump
- Number of fireplaces: 1
- Fireplace features: Family Room, Gas, Glass Doors
- Common walls with other units/homes: No Common Walls
Interior area
- Total structure area: 3,334
- Total interior livable area: 3,334 sqft
- Finished area below ground: 710
Property
Parking
- Total spaces: 6
- Parking features: Asphalt, Attached Garage, Driveway
- Garage spaces: 2.5
- Has uncovered spaces: Yes
Features
- Patio & porch: Deck
- Exterior features: Lighting, Private Yard, Smart Irrigation
- Has view: Yes
- View description: Trees/Woods
Lot
- Size: 0.29 Acres
- Dimensions: 85X150
- Features: Landscaped, Near Golf Course, Sprinklers In Front, Sprinklers In Rear, Wooded
Details
- Parcel number: 6591561
- Other equipment: Dehumidifier, Irrigation Equipment, DC Well Pump
Construction
Type & style
- Home type: SingleFamily
- Architectural style: Traditional
- Property subtype: Single Family Residence
Materials
- Brick, Wood Siding
- Foundation: Block
- Roof: Shingle
Condition
- New construction: No
- Year built: 1996
Utilities & green energy
- Electric: 200+ Amp Service
- Sewer: Sanitary Sewer, Storm Sewer
- Water: Public
- Utilities for property: Cable Connected, Electricity Connected, Natural Gas Connected, Water Connected
Community & HOA
Community
- Security: Keyless Entry, Smoke Detector(s)
- Subdivision: Stone Oak
HOA
- Has HOA: Yes
- Services included: None
- HOA fee: $525 annually
Location
- Region: Holland
Financial & listing details
- Price per square foot: $145/sqft
- Tax assessed value: $477,400
- Annual tax amount: $10,450
- Date on market: 12/3/2025
- Listing terms: Cash,Conventional,FHA,VA Loan
- Electric utility on property: Yes
- Road surface type: Paved
Price history
| Date | Event | Price |
|---|---|---|
| 4/8/2026 | Pending sale | $495,000+2.1%$148/sqft |
Source: NORIS #10001876 Report a problem | ||
| 4/7/2026 | Sold | $485,000-2%$145/sqft |
Source: NORIS #10001876 Report a problem | ||
| 3/16/2026 | Contingent | $495,000$148/sqft |
Source: NORIS #10001876 Report a problem | ||
| 2/26/2026 | Price change | $495,000-2.9%$148/sqft |
Source: NORIS #10001876 Report a problem | ||
| 1/28/2026 | Price change | $510,000-2.4%$153/sqft |
Source: NORIS #10001876 Report a problem | ||
| 12/18/2025 | Price change | $522,500-1.4%$157/sqft |
Source: NORIS #10001876 Report a problem | ||
| 12/3/2025 | Listed for sale | $530,000+51.5%$159/sqft |
Source: NORIS #10001876 Report a problem | ||
| 9/9/2020 | Listing removed | $349,900$105/sqft |
Source: Danberry Realtors #6052304 Report a problem | ||
| 9/8/2020 | Listed for sale | $349,900$105/sqft |
Source: Danberry Realtors #6052304 Report a problem | ||
| 9/4/2020 | Sold | $349,900$105/sqft |
Source: NORIS #6052304 Report a problem | ||
| 8/6/2020 | Pending sale | $349,900$105/sqft |
Source: The Danberry Co #6052304 Report a problem | ||
| 7/17/2020 | Price change | $349,900-2.8%$105/sqft |
Source: The Danberry Co #6052304 Report a problem | ||
| 7/6/2020 | Listed for sale | $359,900$108/sqft |
Source: The Danberry Co #6052304 Report a problem | ||
| 6/29/2020 | Pending sale | $359,900$108/sqft |
Source: The Danberry Co #6052304 Report a problem | ||
| 6/10/2020 | Price change | $359,900-5.3%$108/sqft |
Source: The Danberry Co #6052304 Report a problem | ||
| 4/20/2020 | Listed for sale | $379,900+24.6%$114/sqft |
Source: The Danberry Co #6052304 Report a problem | ||
| 10/31/1996 | Sold | $305,000+530.2%$91/sqft |
Source: Public Record Report a problem | ||
| 9/27/1995 | Sold | $48,400$15/sqft |
Source: Public Record Report a problem | ||
Public tax history
| Year | Property taxes | Tax assessment |
|---|---|---|
| 2025 | $10,450 -8.1% | $167,090 |
| 2024 | $11,368 +29.7% | $167,090 +32.3% |
| 2023 | $8,763 -0.1% | $126,315 |
| 2022 | $8,768 +6.4% | $126,315 |
| 2021 | $8,243 -5.9% | $126,315 +3.6% |
| 2020 | $8,761 +104.8% | $121,975 |
| 2019 | $4,278 -49.2% | $121,975 |
| 2018 | $8,429 +1.5% | $121,975 +10.6% |
| 2017 | $8,301 -0.9% | $110,320 -65% |
| 2016 | $8,378 +0.2% | $315,200 |
| 2015 | $8,362 +12.4% | $315,200 +197.2% |
| 2014 | $7,443 | $106,050 |
| 2013 | $7,443 +8.5% | $106,050 |
| 2012 | $6,858 +5.2% | $106,050 -0.7% |
| 2011 | $6,518 -13.8% | $106,750 -13.3% |
| 2010 | $7,561 +6.5% | $123,130 |
| 2009 | $7,103 -6.9% | $123,130 -13% |
| 2008 | $7,627 +4.7% | $141,510 |
| 2007 | $7,284 +1.5% | $141,510 |
| 2006 | $7,176 +8.2% | $141,510 +2.8% |
| 2004 | $6,631 +3.9% | $137,700 |
| 2003 | $6,381 +4.4% | $137,700 +11% |
| 2002 | $6,110 +3.3% | $124,050 |
| 2001 | $5,914 -48.3% | $124,050 |
| 2000 | $11,437 | $124,050 |
Find assessor info on the county website
Neighborhood: 43528
Nearby homes
- $474,1004 bd2 ba3.1k sqft560 Forest Lake Dr, Holland, OH 43528Off Market
- $480,6004 bd4 ba3.5k sqft614 Forest Lake Dr, Holland, OH 43528Off Market
- $900-- bd-- ba-- sqft307 Crissey Rd #R, Holland, OH 43528Off Market
- $580,0005 bd4 ba5k sqft552 Forest Lake Dr, Holland, OH 43528Sold
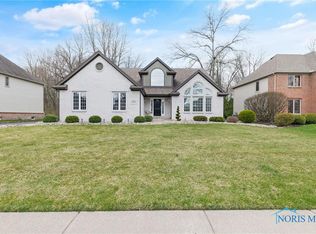
- $516,0004 bd4 ba3.5k sqft624 Forest Lake Dr, Holland, OH 43528Off Market
- $598,0005 bd5 ba4k sqft613 Forest Lake Dr, Holland, OH 43528Off Market
- $655,2004 bd3 ba3.4k sqft563 Forest Lake Dr, Holland, OH 43528Off Market
- $524,0004 bd3 ba3.2k sqft544 Forest Lake Dr, Holland, OH 43528Off Market
Nearby schools
GreatSchools rating
- 6/10Crissey Elementary SchoolGrades: PK-4Distance: 1.4 mi
- 8/10Springfield Middle SchoolGrades: 6-8Distance: 2.9 mi
- 4/10Springfield High SchoolGrades: 9-12Distance: 2.9 mi
Schools provided by the listing agent
- Elementary: Crissey
- Middle: Springfield
- High: Springfield
Source: NORIS. This data may not be complete. We recommend contacting the local school district to confirm school assignments for this home.
Get a cash offer in 3 minutes
Find out how much your home could sell for in as little as 3 minutes with a no-obligation cash offer.
Estimated market value
$496,700
Get a cash offer in 3 minutes
Find out how much your home could sell for in as little as 3 minutes with a no-obligation cash offer.
Estimated market value
$496,700
- Ohio
- Lucas County
- Holland
- 43528
- 606 Forest Lake Dr
Nearby cities
Nearby zip codes
Other Holland Topics
