Skip main navigation
Sold
  • Price Unknown

    606 Frank St, Edgerton, MO 64444

    4beds
    1,897sqft
    Single Family Residence
    Built in 1900
    0.32 Acres Lot
    $278,300 Zestimate®
    $--/sqft
    $1,936 Estimated rent

    Home value

    $278,300

    $264,000 - $295,000

    $1,936/mo

    Zestimate® history
    Loading
    Loading...

    Owner options

    List your home for rent

    $1,936/mo

    Rent Zestimate®

    Find your next renter with Zillow Rental Manager. Plus, with online applications, you can quickly screen prospective tenants – for free.

    Learn more

    $1,936/mo

    Rent Zestimate®

    Refinance and save

    Refinancing to a lower rate could help reduce your monthly payments and save thousands over the life of the loan.

    See today's rates

    Explore your selling options

    Work with a Zillow partner agent

    Leverage their expertise and Zillow's premium Showcase listings to get your home seen by more buyers.

    Get started

    List with your own agent

    Get your home in front of millions of buyers by listing it on Zillow.

    Learn how to do it

    Sell it yourself

    Take full control of how buyers see your home on Zillow by listing For Sale by Owner (FSBO).

    List your home

    What's special

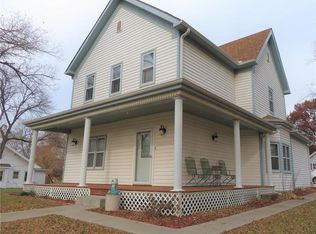
    The charm of a white two-story home with a wrap-around porch. A 100+ year-old house, yet all the major items are checked off, and all that is simply needed now is for you to make this your home. From the moment you step onto the property, you will feel the love the homeowner has poured into every detail. Located in a small town north of Smithville, you are nestled upon a small hill on the corner. Around the back, you will pull into your large driveway and into your detached garage. Use the path through the newly fenced yard to lead your way to the front door. Inside, a tile entryway leads you into your living room or formal dining room, both sun-drenched from the large windows. The kitchen is full of cabinets for organization, a pantry with pull-out shelves, and an island for gathering and additional storage. Conveniently located off the kitchen is your laundry room, steps away from the back door. The main floor bedroom can easily become a home office or parlor, depending on your living needs. Upstairs are three additional oversized bedrooms with ceiling fans and large closets. Don’t miss the potential the attic space provides for additional storage or transforming it into additional living space. Zone heating and cooling have been installed within the last year. Back outside, in the detached garage, enjoy space for hobbies and storage with built-in shelves. Additional outdoor living space includes not only your wrap-around porch but also a large patio, greenhouse, and fire pit. The charm and meticulous love will have you falling in love with 606 Frank. Welcome Home.

    Zillow last checked:

    Listing updated:

    Listed by:

    Michelle Cook 816-805-0536,

    Keller Williams KC North

    Bought with:

    Julie Horseman, 2016044325

    ReeceNichols - Parkville

    Source: Heartland MLS as distributed by MLS GRID,MLS#: 2466988MLS Logo

    Facts & features

    Interior

    Bedrooms & bathrooms
    • Bedrooms: 4
    • Bathrooms: 2
    • Full bathrooms: 2
    Primary bedroom
    • Features: Carpet, Ceiling Fan(s), Walk-In Closet(s)
    • Level: Second
    • Dimensions: 14 x 13
    Bedroom 1
    • Features: Carpet, Ceiling Fan(s), Walk-In Closet(s)
    • Level: Main
    • Dimensions: 14 x 13
    Bedroom 2
    • Features: Carpet, Ceiling Fan(s)
    • Level: Second
    • Dimensions: 15 x 12
    Bedroom 3
    • Features: Carpet, Ceiling Fan(s)
    • Level: Second
    • Dimensions: 14 x 11
    Bathroom 1
    • Features: Built-in Features, Shower Over Tub, Solid Surface Counter
    • Level: Main
    • Dimensions: 9 x 6
    Bathroom 2
    • Features: Ceramic Tiles, Double Vanity, Shower Only
    • Level: Second
    • Dimensions: 14 x 7
    Dining room
    • Features: Carpet, Ceiling Fan(s)
    • Level: Main
    • Dimensions: 16 x 15
    Kitchen
    • Features: Kitchen Island, Luxury Vinyl, Pantry
    • Level: Main
    • Dimensions: 18 x 13
    Laundry
    • Features: Luxury Vinyl
    • Level: Main
    • Dimensions: 7 x 4
    Living room
    • Features: Carpet, Ceiling Fan(s)
    • Level: Main
    • Dimensions: 22 x 15
    Workshop
    • Features: Built-in Features
    • Level: Second
    Heating
    • Natural Gas
    Cooling
    • Electric
    Appliances
    • Included: Dishwasher, Disposal, Microwave, Refrigerator, Gas Range
    • Laundry: Laundry Room, Main Level
    Features
    • Ceiling Fan(s), Kitchen Island, Pantry, Stained Cabinets, Vaulted Ceiling(s), Walk-In Closet(s)
    • Flooring: Carpet, Luxury Vinyl
    • Doors: Storm Door(s)
    • Windows: Window Coverings, Thermal Windows
    • Basement: Crawl Space
    • Attic: Expandable
    • Has fireplace: No
    Interior area
    • Total structure area: 1,897
    • Total interior livable area: 1,897 sqft
    • Finished area above ground: 1,897
    • Finished area below ground: 0

    Property

    Parking
    • Total spaces: 2
    • Parking features: Detached
    • Garage spaces: 2
    Features
    • Patio & porch: Deck, Porch
    • Exterior features: Fire Pit
    • Fencing: Wood
    Lot
    • Size: 0.32 Acres
    • Features: Corner Lot
    Details
    • Additional structures: Greenhouse, Outbuilding
    • Parcel number: 103008300009004000
    • Special conditions: Standard

    Construction

    Type & style
    • Home type: SingleFamily
    • Architectural style: Traditional
    • Property subtype: Single Family Residence
    Materials
    • Vinyl Siding
    • Roof: Composition
    Condition
    • Year built: 1900

    Utilities & green energy

    • Sewer: Public Sewer
    • Water: Public
    Green energy
    • Energy efficient items: HVAC

    Community & HOA

    Community
    • Security: Smoke Detector(s)
    • Subdivision: Other
    HOA
    • Has HOA: No
    Location
    • Region: Edgerton

    Financial & listing details

    • Annual tax amount: $1,500
    • Date on market: 12/21/2023
    • Listing terms: Cash,Conventional,FHA,USDA Loan,VA Loan
    • Ownership: Private
    • Road surface type: Paved

    Price history

    DateEventPrice
    3/4/2024Sold--
    Source: Heartland MLS as distributed by MLS GRID #2466988 Report a problem
    1/15/2024Pending sale$250,000$132/sqft
    Source: Heartland MLS as distributed by MLS GRID #2466988 Report a problem
    1/11/2024Price change$250,000-9.1%$132/sqft
    Source: Heartland MLS as distributed by MLS GRID #2466988 Report a problem
    12/21/2023Listed for sale$275,000$145/sqft
    Source: Heartland MLS as distributed by MLS GRID #2466988 Report a problem

    Public tax history

    Tax history is unavailable.

    Neighborhood: 64444

    Nearby schools

    GreatSchools rating
    Schools provided by the listing agent
    • Elementary: Camden Point
    • Middle: Edgerton
    • High: North Platte

    Source: Heartland MLS as distributed by MLS GRID. This data may not be complete. We recommend contacting the local school district to confirm school assignments for this home.

    Get a cash offer in 3 minutes
    Find out how much your home could sell for in as little as 3 minutes with a no-obligation cash offer.
    Estimated market value
    $278,300
    Get a cash offer in 3 minutes
    Find out how much your home could sell for in as little as 3 minutes with a no-obligation cash offer.
    Estimated market value
    $278,300