Skip main navigation
Off market
  • $497,300

    606 Garden Club Dr, Deland, FL 32724

    3beds
    2,240sqft
    Single Family Residence
    Built in 2005
    8,751 Square Feet Lot
    $497,300 Zestimate®
    $222/sqft
    $3,308 Estimated rent

    Home value

    $497,300

    $472,000 - $522,000

    $3,308/mo

    Zestimate® history
    Loading
    Loading...

    Owner options

    List your home for rent

    $3,308/mo

    Rent Zestimate®

    Find your next renter with Zillow Rental Manager. Plus, with online applications, you can quickly screen prospective tenants – for free.

    Learn more

    $3,308/mo

    Rent Zestimate®

    Refinance and save

    $3,924/mo

    Est. payment

    Refinancing to a lower rate could help reduce your monthly payments and save thousands over the life of the loan.

    See today's rates

    $3,924/mo

    Est. payment

    Explore your selling options

    Work with a Zillow partner agent

    Leverage their expertise and Zillow's premium Showcase listings to get your home seen by more buyers.

    Get started

    List with your own agent

    Get your home in front of millions of buyers by listing it on Zillow.

    Learn how to do it

    Sell it yourself

    Take full control of how buyers see your home on Zillow by listing For Sale by Owner (FSBO).

    List your home

    What's special

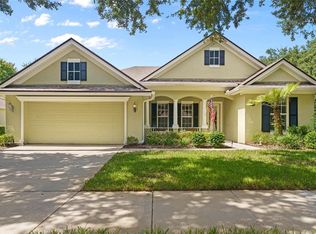
    Pool Home on Conservation · Duke Model · 3 Bedroom 2 Bath Pool Home loaded with upgrades in the highly sought-after Cresswinds Community at Victoria Gardens. As you enter this immaculate home, you are greeted by formal living and dining spaces that feature hardwood floors, a tray ceiling, and crown molding. The living and dining areas flow into the heartbeat of the home which is the open concept kitchen and family room. The gourmet kitchen features beautiful solid surface countertops, custom backsplash, gas range, oversized breakfast nook with amazing views of the pool and conservation to the rear of the home. The open concept family room is perfect for entertaining and opens to the screen enclosed pool along with the breakfast nook and features crown molding, surround sound, and dual sliders that lead to the outdoor space. The master suite is well appointed with a tray ceiling, luxury vinyl plank floors, his and hers closets and an exquisite master bath that features dual vanities, garden tub, and separate stand up shower. The additional bedrooms are spacious and share a well-appointed guest bath sure. The screen enclosed custom pavered lanai overlooks the Saltwater Solar Heated Pool & Spa. The lanai is truly a great place to enjoy an al fresco dinner while enjoying the peace and tranquility that come with backing up to a beautiful preserve. Additionally, this home boasts an oversized garage with extensive cabinets for endless storage. The Cresswinds community offers private clubhouse with dining, bar, pool tables, fitness room, card rooms, resort-style pool, lighted HAR-TRU tennis courts & pickleball, bocce ball, library, crafts, ballroom with dance floor, and much more. The HOA includes manned gates, total lawn care, reclaimed water, Cable TV, hi-speed Internet, Clubhouse, Fitness Center, and much more. Look no further, you're home!

    This property is not currently displayed as for sale or rent on Zillow. This may be different from what's on other websites or public sources.

    Originating MLS: Orlando Regional

    Facts & features

    Interior

    Bedrooms & bathrooms
    • Bedrooms: 3
    • Bathrooms: 2
    • Full bathrooms: 2
    Heating
    • Forced air, Gas
    Cooling
    • Central
    Appliances
    • Included: Dishwasher, Dryer, Garbage disposal, Microwave, Range / Oven, Refrigerator, Washer
    • Laundry: Inside, Laundry Room
    Features
    • Ceiling Fans(s), Eating Space In Kitchen, Open Floorplan, Walk-In Closet(s), Crown Molding, Solid Wood Cabinets, Solid Surface Counters, Built in Features, Window Treatments, L Dining
    • Flooring: Tile, Carpet, Hardwood
    • Basement: None
    Interior area
    • Total interior livable area: 2,240 sqft

    Property

    Parking
    • Total spaces: 2
    • Parking features: Garage - Attached
    Features
    • Levels: One
    • Patio & porch: Patio, Screened, Covered
    • Exterior features: Stucco, Cement / Concrete
    • Has spa: Yes
    • Has view: Yes
    • View description: Park
    Lot
    • Size: 8,751 Square Feet
    • Dimensions: 70x125
    • Features: In City Limits, Oversized Lot, Sidewalk, Street Paved, Street Private, Conservation Area
    • Residential vegetation: Mature Landscaping, Trees/Landscaped, Oak Trees
    Details
    • Parcel number: 702601011850
    • Zoning: RES

    Construction

    Type & style
    • Home type: SingleFamily
    • Architectural style: Contemporary, Ranch, Traditional
    • Property subtype: Single Family Residence
    Materials
    • masonry
    • Foundation: Slab
    • Roof: Shake / Shingle
    Condition
    • Completed
    • Year built: 2005

    Utilities & green energy

    • Sewer: Public Sewer
    • Water: Public
    • Utilities for property: Electricity Connected, Natural Gas Connected, Sewer Connected, Street Lights, Underground Utilities, Cable Connected, Fire Hydrant, Sprinkler Recycled

    Community & HOA

    Community
    • Features: Fitness Center, Fifty Five Plus Active Community
    • Security: Security System, Security Lights
    • Senior community: Yes
    • Subdivision: VICTORIA PARK NORTHEAST INCREMENT
    HOA
    • Has HOA: Yes
    • Amenities included: Cable, Clubhouse, Fitness Center, Maintenance, Park, Security, Spa/Hot Tub, Gated, Tennis Court(s), Recreation Facilities, Golf Course
    • Services included: Community Pool, Maintenance Grounds, Recreational Facilities, Security, Cable TV, Common Area Taxes, Insurance, Maintenance Exterior, Pest Control, Pool Maintenance, Internet, Private Road, Manager, Fidelity Bond
    • HOA fee: $505 monthly
    Location
    • Region: Deland

    Financial & listing details

    • Price per square foot: $222/sqft
    • Tax assessed value: $439,662
    • Annual tax amount: $5,581
    • Listing terms: Cash, Conventional
    • Ownership: Fee Simple

    Price history

    DateEventPrice
    12/18/2020Sold$372,000+0.5%$166/sqft
    Source: Stellar MLS #O5904526 Report a problem
    11/14/2020Pending sale$370,000$165/sqft
    Source: CENTURY 21 ALTON CLARK #O5904526 Report a problem
    11/7/2020Listed for sale$370,000+3.2%$165/sqft
    Source: CENTURY 21 ALTON CLARK #O5904526 Report a problem
    4/24/2020Sold$358,500-1.8%$160/sqft
    Source: Public Record Report a problem
    1/16/2020Pending sale$364,900$163/sqft
    Source: NextHome All American #V4911455 Report a problem
    1/12/2020Listed for sale$364,900+13.1%$163/sqft
    Source: NEXTHOME ALL AMERICAN #V4911455 Report a problem
    5/4/2005Sold$322,753$144/sqft
    Source: Public Record Report a problem

    Public tax history

    YearProperty taxesTax assessment
    2025$5,581 +2.1%$349,409 +2.9%
    2024$5,464 +1.6%$339,562 +3%
    2023$5,380 +1.6%$329,672 +3%
    2022$5,293 $320,070 +3%
    2021-- $310,748 +58.7%
    2020$3,152 $195,773 +2.3%
    2019$3,152 -1.6%$191,371 +1.9%
    2018$3,204 -1.7%$187,803 +2.1%
    2017$3,259 -0.8%$183,940 +2.1%
    2016$3,286 +4%$180,157 +0.7%
    2015$3,161 -3.6%$178,905 +0.8%
    2014$3,279 $177,485 +1.5%
    2013-- $174,862 +0.1%
    2012-- $174,701 +3%
    2011-- $169,613 -9.6%
    2010-- $187,576 -10.3%
    2009-- $209,141 -32.2%
    2007-- $308,485 +2.6%
    2006-- $300,536 +2404.5%
    2003-- $12,000
    2002-- $12,000 +140%
    2001-- $5,000
    Find assessor info on the county website

    Neighborhood: 32724

    Nearby schools

    GreatSchools rating
    Get a cash offer in 3 minutes
    Find out how much your home could sell for in as little as 3 minutes with a no-obligation cash offer.
    Estimated market value
    $497,300
    Get a cash offer in 3 minutes
    Find out how much your home could sell for in as little as 3 minutes with a no-obligation cash offer.
    Estimated market value
    $497,300