Skip main navigation
Sold
  • Price Unknown

    606 Glazner St, Hawkins, TX 75765

    3beds
    1,900sqft
    Single Family Residence
    Built in 1985
    1 Acres Lot
    $288,900 Zestimate®
    $--/sqft
    $2,656 Estimated rent

    Home value

    $288,900

    Estimated sales range

    Not available

    $2,656/mo

    Zestimate® history
    Loading
    Loading...

    Owner options

    List your home for rent

    $2,656/mo

    Rent Zestimate®

    Find your next renter with Zillow Rental Manager. Plus, with online applications, you can quickly screen prospective tenants – for free.

    Learn more

    $2,656/mo

    Rent Zestimate®

    Refinance and save

    Refinancing to a lower rate could help reduce your monthly payments and save thousands over the life of the loan.

    See today's rates

    Explore your selling options

    Work with a Zillow partner agent

    Leverage their expertise and Zillow's premium Showcase listings to get your home seen by more buyers.

    Get started

    List with your own agent

    Get your home in front of millions of buyers by listing it on Zillow.

    Learn how to do it

    Sell it yourself

    Take full control of how buyers see your home on Zillow by listing For Sale by Owner (FSBO).

    List your home

    What's special

    Fully remodeled bathroomNew appliancesAbove-ground poolFormal dining spaceSoaking tubTwo-bay metal shopFully fenced backyard
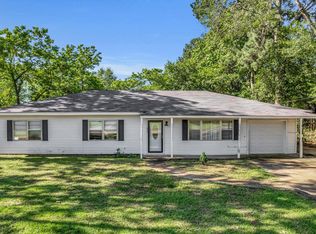
    Tucked away on 1 acre in Hawkins, this beautifully updated home offers the perfect blend of comfort, functionality, and East Texas outdoor living. From the moment you arrive, you’ll notice the space to spread out, unwind, and truly enjoy your surroundings. Step inside to a light-filled interior where all new windows bring in an abundance of natural light and showcase the thoughtful updates throughout. The home features 2 living areas and a formal dining space, giving you flexibility for both everyday living and entertaining. The kitchen has been refreshed with granite countertops, new appliances, and a clean, modern feel that opens easily to the main living spaces. The spacious primary suite is a true retreat, complete with a fully remodeled bathroom featuring a walk-in shower and soaking tub. Both bathrooms have been updated, and the home has been freshly painted inside and out. Major improvements include updated plumbing and electrical, a 5-ton HVAC system, added insulation, new water heater, reverse osmosis system, and a Class 5 roof paired with durable Hardie board siding. Outside is where this property really shines. The fully fenced backyard offers room to roam, garden, and enjoy the outdoors. You’ll find established fruit trees and grapevines already in place, along with a Trex deck patio perfect for relaxing or hosting. There’s something for everyone with an above-ground pool, playset, and playhouse, plus a two-bay metal shop and a large storage building or hobby space. A generator/RV plug adds even more convenience. Whether you’re looking for space to work, play, or simply slow down and enjoy life, this property offers a lifestyle that’s hard to find.

    Zillow last checked:

    Listing updated:

    Listed by:

    Gena Johnson 214-364-1864,

    Leslie Cain Realty, LLC

    Bought with:

    Alexa Boedeker, TREC# 0689084

    Source: GTARMLS,MLS#: 26004375MLS Logo

    Facts & features

    Interior

    Bedrooms & bathrooms
    • Bedrooms: 3
    • Bathrooms: 2
    • Full bathrooms: 2
    Rooms
    • Room types: Den, Family Room, Utility Room, 2 Living Areas
    Bedroom
    • Features: Walk-In Closet(s)
    Bathroom
    • Features: Shower Only, Shower and Tub, Bar
    Dining room
    • Features: Separate Formal Dining
    Kitchen
    • Features: Breakfast Bar
    Heating
    • Central/Electric
    Cooling
    • Central Electric
    Appliances
    • Included: Range/Oven-Electric, Dishwasher, Disposal, Microwave, Refrigerator, Electric Water Heater
    Features
    • Ceiling Fan(s)
    • Flooring: Wood, Tile, Vinyl Plank
    • Has fireplace: Yes
    • Fireplace features: Wood Burning Stove
    Interior area
    • Total structure area: 1,900
    • Total interior livable area: 1,900 sqft

    Property

    Parking
    • Parking features: Garage Faces Front
    • Has garage: Yes
    • Has uncovered spaces: Yes
    Features
    • Levels: One
    • Stories: 1
    • Patio & porch: Deck Covered, Porch
    • Pool features: Above Ground
    • Fencing: Wood
    Lot
    • Size: 1 Acres
    • Features: Subdivision Lot
    Details
    • Additional structures: Storage, Metal Outbuilding(s), Workshop
    • Parcel number: 000000040757
    • Special conditions: None

    Construction

    Type & style
    • Home type: SingleFamily
    • Architectural style: Traditional
    • Property subtype: Single Family Residence
    Materials
    • Concrete Based Siding
    • Foundation: Pillar/Post/Pier
    • Roof: Composition
    Condition
    • Year built: 1985

    Utilities & green energy

    • Sewer: Public Sewer
    • Water: Public
    • Utilities for property: Overhead Utilities

    Community & HOA

    Community
    • Subdivision: MURPHY ADD.
    HOA
    • Has HOA: No
    Location
    • Region: Hawkins

    Financial & listing details

    • Tax assessed value: $220,660
    • Annual tax amount: $5,632
    • Date on market: 3/29/2026
    • Listing terms: Conventional,FHA,VA Loan,Cash
    • Road surface type: Paved

    Price history

    DateEventPrice
    6/10/2026Sold--
    Source: GTARMLS #26004375 Report a problem
    5/19/2026Pending sale$289,000$152/sqft
    Source: NTREIS #21223943 Report a problem
    5/14/2026Contingent$289,000$152/sqft
    Source: NTREIS #21223943 Report a problem
    5/12/2026Pending sale$289,000$152/sqft
    Source: GTARMLS #26004375 Report a problem
    4/17/2026Price change$289,000-3.3%$152/sqft
    Source: GTARMLS #26004375 Report a problem
    3/29/2026Listed for sale$299,000+30.1%$157/sqft
    Source: GTARMLS #26004375 Report a problem
    9/9/2025Listing removed$229,900$121/sqft
    Source: GTARMLS #25008044 Report a problem
    6/30/2025Price change$229,900-4.2%$121/sqft
    Source: GTARMLS #25008044 Report a problem
    6/16/2025Price change$239,900-5.9%$126/sqft
    Source: GTARMLS #25008044 Report a problem
    6/6/2025Price change$254,900-1.9%$134/sqft
    Source: GTARMLS #25008044 Report a problem
    5/28/2025Listed for sale$259,900$137/sqft
    Source: GTARMLS #25008044 Report a problem

    Public tax history

    YearProperty taxesTax assessment
    2025$2,286 +3.3%$184,823 +10%
    2024$2,213 $168,021 +10%
    2023-- $152,746 +10%
    2022$2,608 $138,860 +16.5%
    2021-- $119,240 +122.8%
    2020$1,459 $53,510 +1%
    2019-- $52,990 +18.6%
    2018-- $44,670
    2017-- $44,670
    2016-- $44,670
    2015-- $44,670
    2014-- $44,670
    2013-- $44,670
    2012-- $44,670
    2011-- $44,670
    2010-- $44,670
    2009-- $44,670
    2008-- $44,670 -15.7%
    2007-- $53,010
    Find assessor info on the county website

    Neighborhood: 75765

    Nearby schools

    GreatSchools rating
    Schools provided by the listing agent
    • Elementary: Hawkins
    • Middle: Hawkins
    • High: Hawkins

    Source: GTARMLS. This data may not be complete. We recommend contacting the local school district to confirm school assignments for this home.