
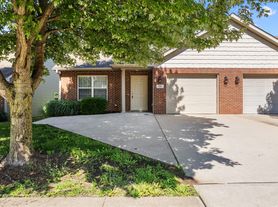
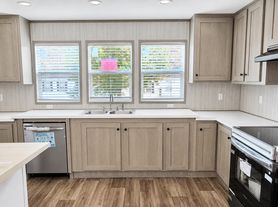
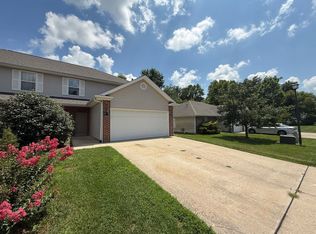
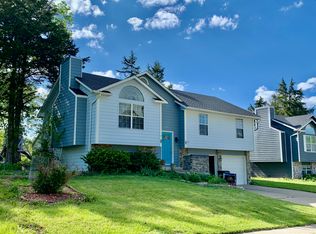
Brand New premium appliances, New painting, premium fence, big backyard
3-Bedroom, 3-Bathroom duplex with big backyard and premium privacy fence. One car garage, 1362 square feet of living space. This townhome offers a unique layout with lots of space. The family room is open and spacious with a high ceiling, angled staircase, and a landing that overlooks the main living space. One bedroom and one bathroom are located on the ground floor with two second-level bedrooms, each having a full-size PRIVATE bath. Brand New PREMIUM appliances (refrigerator, dishwasher, electric stove, washer and dryer). Beautiful front garden. The entire big backyard is fully and independently encircled by PREMIUM privacy fence. Ceiling fans are in each bedroom, and there is a big walk-in, storage room independently sitting above the garage. New painting for entire home, including all the ceilings. New premium vinyl plank floor in the family room and master bedroom. Carpet at stairs, 2 bedrooms on the 2nd floor. Great location in Southeast Columbia. Close to HyVee, WalMart, Sam's Club, Lowes, Home Depot, and Hospitals. 8-10 minutes to university and college. $1,500 a month. One year lease. Available on September 15, 2026. School District: Shepard Boulevard Elementary, Oakland Middle, and Battle High. Contact us today for more information.
Owner mows yard and replaces filter of air-conditioner. Renter pays utilities and removes tree leaves before winter. $300 non-refundable deposit and extra $10 per pet each month.
Townhouse for rent
$1,500/mo
606 Glenstone Dr, # 1, Columbia, MO 65201
3beds
1,362sqft
This listing now includes required monthly fees in the total monthly price. Price shown reflects the lease term provided. Learn more|
Townhouse
Available Tue Sep 15 2026
Cats, dogs OK
Air conditioner, central air
In unit laundry
Attached garage parking
Central
What's special
One car garageBig backyardPremium privacy fenceBeautiful front gardenHigh ceilingAngled staircase
- 1 day |
- -- |
- -- |
Zillow last checked:
Listing updated:
Travel times

Let’s turn your rent into credit progress
Build credit history with every on-time payment and get credit for the payment you’re already making.
Facts & features
Interior
Bedrooms & bathrooms
- Bedrooms: 3
- Bathrooms: 3
- Full bathrooms: 3
Heating
- Central
Cooling
- Air Conditioner, Central Air
Appliances
- Included: Dryer, Washer
- Laundry: In Unit
Features
- Flooring: Hardwood
Interior area
- Total interior livable area: 1,362 sqft
Property
Parking
- Parking features: Attached, Garage, Off Street
- Has attached garage: Yes
- Details: Contact manager
Features
- Patio & porch: Patio
- Exterior features: Premium fence
Details
- Additional structures: Garage(s)
Construction
Type & style
- Home type: Townhouse
- Property subtype: Townhouse
Building
Management
- Pets allowed: Yes
Community & HOA
HOA
- Amenities included: Parking
Location
- Region: Columbia
Financial & listing details
- Lease term: 1 Year
Price history
| Date | Event | Price |
|---|---|---|
| 8/16/2026 | Listed for rent | $1,500+36.4%$1/sqft |
Source: Zillow Rentals Report a problem | ||
| 3/1/2022 | Listing removed | -- |
Source: Zillow Rental Manager Report a problem | ||
| 2/17/2022 | Listed for rent | $1,100+35.8%$1/sqft |
Source: Zillow Rental Manager Report a problem | ||
| 3/24/2021 | Listing removed | -- |
Source: Owner Report a problem | ||
| 12/29/2018 | Listing removed | $810$1/sqft |
Source: Owner Report a problem | ||
| 11/27/2018 | Listed for rent | $810$1/sqft |
Source: Owner Report a problem | ||
Neighborhood: 65201
Nearby schools
GreatSchools rating
- 6/10Shepard Blvd. Elementary SchoolGrades: PK-5Distance: 1.7 mi
- 5/10Oakland Middle SchoolGrades: 6-8Distance: 2.4 mi
- 3/10Muriel Battle High SchoolGrades: 9-12Distance: 3.2 mi