Skip main navigation
Sold for $810,000
  • $810,000

    606 Golf Ave, Royal Oak, MI 48073

    4beds
    2,675sqft
    Single Family Residence
    Built in 1930
    6,098.4 Square Feet Lot
    $831,500 Zestimate®
    $303/sqft
    $3,644 Estimated rent

    Home value

    $831,500

    $782,000 - $881,000

    $3,644/mo

    Zestimate® history
    Loading
    Loading...

    Owner options

    List your home for rent

    $3,644/mo

    Rent Zestimate®

    Find your next renter with Zillow Rental Manager. Plus, with online applications, you can quickly screen prospective tenants – for free.

    Learn more

    $3,644/mo

    Rent Zestimate®

    Refinance and save

    $5,266/mo

    Est. payment

    Refinancing to a lower rate could help reduce your monthly payments and save thousands over the life of the loan.

    See today's rates

    $5,266/mo

    Est. payment

    Explore your selling options

    Work with a Zillow partner agent

    Leverage their expertise and Zillow's premium Showcase listings to get your home seen by more buyers.

    Get started

    List with your own agent

    Get your home in front of millions of buyers by listing it on Zillow.

    Learn how to do it

    Sell it yourself

    Take full control of how buyers see your home on Zillow by listing For Sale by Owner (FSBO).

    List your home

    What's special

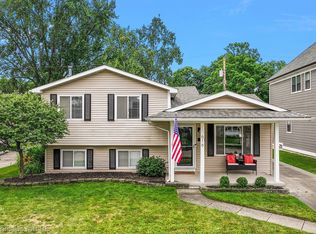
    Tucked away on a dead-end street and short strolls to local parks—this reimagined residence offers an exceptional blend of architectural and modern convenience. Expanded in both 2016 and 2022, the home now balances intimate living with open, artful spaces designed for today’s lifestyle. The primary suite is a sanctuary: walk-in wardrobe with integrated laundry, a serene en-suite bath dressed in crisp white and soft brass. An additional en-suite bedroom features bold black tile and tailored finishes, while two more upstairs bedrooms share a clean, cohesive full bath. At the heart of the home, a black-and-white kitchen punctuated by stainless steel appliances and granite counters anchors the main floor. Nearby, a moody half bath and sunlit family room. Part of the recent addition—elevated living room, while the adjacent mudroom blends practicality with quiet luxury. Wide-plank luxury vinyl flooring, fresh white walls, Pella windows (2022), Roof (2022) and a sleek black facade lend a curated edge. Outdoors, a backyard patio and manageable green space echo the ease of city living without compromise. BATVAI.

    Zillow last checked:

    Listing updated:

    Listed by:

    Leila Modetz 248-600-5878,

    EXP Realty Main

    Bought with:

    Alina Valentine, 6501373785

    KW Metro

    Source: Realcomp II,MLS#: 20251051824MLS Logo

    Facts & features

    Interior

    Bedrooms & bathrooms
    • Bedrooms: 4
    • Bathrooms: 4
    • Full bathrooms: 3
    • 1/2 bathrooms: 1
    Primary bedroom
    • Level: Second
    • Area: 252
    • Dimensions: 14 X 18
    Bedroom
    • Level: Second
    • Area: 132
    • Dimensions: 11 X 12
    Bedroom
    • Level: Second
    • Area: 360
    • Dimensions: 18 X 20
    Bedroom
    • Level: Second
    • Area: 165
    • Dimensions: 11 X 15
    Primary bathroom
    • Level: Second
    • Area: 81
    • Dimensions: 9 X 9
    Other
    • Level: Second
    • Area: 45
    • Dimensions: 9 X 5
    Other
    • Level: Second
    • Area: 63
    • Dimensions: 9 X 7
    Other
    • Level: Entry
    • Area: 30
    • Dimensions: 5 X 6
    Dining room
    • Level: Entry
    • Area: 90
    • Dimensions: 9 X 10
    Family room
    • Level: Entry
    • Area: 420
    • Dimensions: 15 X 28
    Kitchen
    • Level: Entry
    • Area: 200
    • Dimensions: 10 X 20
    Living room
    • Level: Entry
    • Area: 234
    • Dimensions: 18 X 13
    Mud room
    • Level: Entry
    • Area: 72
    • Dimensions: 8 X 9
    Heating
    • Forced Air, Natural Gas
    Cooling
    • Central Air
    Appliances
    • Included: Dishwasher, Disposal, Dryer, Exhaust Fan, Free Standing Gas Oven, Free Standing Gas Range, Free Standing Refrigerator, Microwave, Range Hood, Stainless Steel Appliances, Washer
    • Laundry: Electric Dryer Hookup, Washer Hookup
    Features
    • High Speed Internet, Programmable Thermostat
    • Basement: Unfinished
    • Has fireplace: Yes
    • Fireplace features: Family Room
    Interior area
    • Total interior livable area: 2,675 sqft
    • Finished area above ground: 2,675

    Property

    Parking
    • Total spaces: 2
    • Parking features: Two Car Garage, Detached, Garage Faces Front, Garage Door Opener
    • Garage spaces: 2
    Features
    • Levels: Two
    • Stories: 2
    • Entry location: GroundLevelwSteps
    • Patio & porch: Patio, Porch
    • Exterior features: Lighting
    • Pool features: None
    • Fencing: Back Yard,Fenced
    Lot
    • Size: 6,098 sqft
    • Dimensions: 50 x 119.3
    • Features: Dead End Street
    Details
    • Parcel number: 2510329002
    • Special conditions: Short Sale No,Standard

    Construction

    Type & style
    • Home type: SingleFamily
    • Architectural style: Colonial,Craftsman
    • Property subtype: Single Family Residence
    Materials
    • Other
    • Foundation: Basement, Block, Crawl Space, Drainage System, Sump Pump
    • Roof: Asphalt
    Condition
    • New construction: No
    • Year built: 1930
    • Major remodel year: 2022

    Utilities & green energy

    • Electric: Circuit Breakers
    • Sewer: Public Sewer
    • Water: Public

    Community & neighborhood

    Security
    • Security features: Carbon Monoxide Detectors, Smoke Detectors
    Location
    • Region: Royal Oak
    • Subdivision: RED RUN

    Other

    Other facts
    • Listing agreement: Exclusive Right To Sell
    • Listing terms: Cash,Conventional,FHA

    Price history

    DateEventPrice
    12/12/2025Sold$810,000+2.5%$303/sqft
    Source: Realcomp II #20251051824 Report a problem
    11/26/2025Pending sale$789,967$295/sqft
    Source: Realcomp II #20251051824 Report a problem
    11/8/2025Listed for sale$789,967+143.1%$295/sqft
    Source: Realcomp II #20251051824 Report a problem
    1/25/2016Sold$325,000-1.5%$121/sqft
    Source: Public Record Report a problem
    10/29/2015Pending sale$329,900$123/sqft
    Source: CENTURY 21 Town & Country #215112108 Report a problem
    10/16/2015Listed for sale$329,900+179.6%$123/sqft
    Source: CENTURY 21 Town & Country #215112108 Report a problem
    8/19/1998Sold$118,000+686.7%$44/sqft
    Source: Public Record Report a problem
    10/21/1994Sold$15,000$6/sqft
    Source: Public Record Report a problem

    Public tax history

    YearProperty taxesTax assessment
    2024-- $246,650 +6.8%
    2023-- $230,910 +26.8%
    2022-- $182,080 +13%
    2021-- $161,120 +3.4%
    2020-- $155,870 +2.1%
    2019-- $152,620 +10.5%
    2018-- $138,120
    2017-- $138,120 +18.7%
    2015-- $116,350 +4.4%
    2014-- $111,420 +91.3%
    2011-- $58,240 -2%
    2010$2,146 -5.1%$59,450 -14.7%
    2009$2,262 +34.1%$69,730 -45.4%
    2005$1,687 $127,600 +83%
    2003-- $69,720 +8.6%
    2002-- $64,220 +26.9%
    2001$1,792 +2.4%$50,590 +3.2%
    2000$1,750 $49,030

    Find assessor info on the county website

    Neighborhood: 48073

    Nearby schools

    GreatSchools rating
    Get a cash offer in 3 minutes
    Find out how much your home could sell for in as little as 3 minutes with a no-obligation cash offer.
    Estimated market value
    $831,500
    Get a cash offer in 3 minutes
    Find out how much your home could sell for in as little as 3 minutes with a no-obligation cash offer.
    Estimated market value
    $831,500