This beautifully designed home offers modern comfort, low-maintenance living, and an exceptionally convenient location at the intersection of some of the most sought-after communities: Dunwoody, Roswell, Peachtree Corners, and Alpharetta. Perfectly positioned for access to all these vibrant areas, this home is just minutes from 151 restaurants, top-rated schools, and groceries, gym, movies, medical and coffee within 1 mile. Whether you’re heading to work, running errands, or meeting friends for dinner, you’ll love the convenience of being close to Avalon, downtown Roswell, Dunwoody Village, and The Forum at Peachtree Corners. Outdoor enthusiasts will appreciate the proximity to golf courses, parks, dog parks, and scenic hiking trails, offering plenty of ways to enjoy nature and stay active. Inside, the home welcomes you with an inviting open-concept layout filled with natural light. The updated kitchen features quartz countertops, stainless steel appliances, and ample storage, perfect for both everyday meals and entertaining guests. Upstairs, the spacious primary suite provides a relaxing retreat with a walk-in closet and en-suite bathroom with quartz counters. An additional bedroom has direct access to the hall full bathroom and the third bedroom is perfect for a nursery or a home office. Enjoy quiet mornings or unwind after a busy day on your private patio. The HOA maintains all exterior maintenance, water/sewer and a community pool, so you have a low-maintenance lifestyle. This home provides exceptional value in one of the area’s most convenient and thriving locations. Don’t miss the chance to own this beautifully designed home in the heart of it all. Schedule your private showing today!
Closed
$335,000
606 Granby Hill Pl, Alpharetta, GA 30022
3beds
1,521sqft
Townhouse, Residential
Built in 1986
1,393 Square Feet Lot
$332,800 Zestimate®
$220/sqft
$2,173 Estimated rent
Home value
$332,800
$303,000 - $366,000
$2,173/mo
Zestimate® history
Owner options
List your home for rent
$2,173/mo
Rent Zestimate®
Find your next renter with Zillow Rental Manager. Plus, with online applications, you can quickly screen prospective tenants – for free.
$2,173/mo
Rent Zestimate®
Refinance and save
$2,487/mo
Est. payment
Refinancing to a lower rate could help reduce your monthly payments and save thousands over the life of the loan.
$2,487/mo
Est. payment
Explore your selling options
Work with a Zillow partner agent
Leverage their expertise and Zillow's premium Showcase listings to get your home seen by more buyers.
Get startedList with your own agent
Get your home in front of millions of buyers by listing it on Zillow.
Learn how to do itSell it yourself
Take full control of how buyers see your home on Zillow by listing For Sale by Owner (FSBO).
List your homeWhat's special
Private patioSpacious primary suiteUpdated kitchenInviting open-concept layoutNatural lightStainless steel appliancesWalk-in closet
Zillow last checked:
Listing updated:
Listed by:
Katie Melcher,
Keller Williams Realty Cityside
Bought with:
Maryam Vala, 353671
Atlanta Communities
Source: FMLS GA,MLS#: 7514116
Facts & features
Interior
Bedrooms & bathrooms
- Bedrooms: 3
- Bathrooms: 3
- Full bathrooms: 2
- 1/2 bathrooms: 1
Rooms
- Room types: Other
Primary bedroom
- Features: Oversized Master
- Level: Oversized Master
Bedroom
- Features: Oversized Master
Primary bathroom
- Features: Soaking Tub
Dining room
- Features: Open Concept
Kitchen
- Features: Solid Surface Counters
Heating
- Central
Cooling
- Central Air
Appliances
- Included: Dishwasher, Refrigerator, Gas Range
- Laundry: Common Area, In Hall, Laundry Room, Upper Level
Features
- High Ceilings 9 ft Main
- Flooring: Carpet
- Windows: None
- Basement: None
- Number of fireplaces: 1
- Fireplace features: Gas Starter, Great Room
- Common walls with other units/homes: 2+ Common Walls,No One Above,No One Below
Interior area
- Total structure area: 1,521
- Total interior livable area: 1,521 sqft
- Finished area above ground: 1,521
- Finished area below ground: 0
Property
Parking
- Total spaces: 2
- Parking features: Driveway, Garage, Garage Faces Front, Kitchen Level
- Garage spaces: 1
- Has uncovered spaces: Yes
Accessibility
- Accessibility features: None
Features
- Levels: Two
- Stories: 2
- Patio & porch: Covered, Patio
- Pool features: None
- Spa features: None
- Fencing: None
- Has view: Yes
- View description: Trees/Woods
- Waterfront features: None
- Body of water: None
Lot
- Size: 1,393 Square Feet
- Features: Landscaped
Details
- Additional structures: None
- Parcel number: 12 294307810204
- Other equipment: None
- Horse amenities: None
Construction
Type & style
- Home type: Townhouse
- Architectural style: Townhouse
- Property subtype: Townhouse, Residential
- Attached to another structure: Yes
Materials
- Brick Front
- Foundation: Slab
- Roof: Composition
Condition
- Resale
- New construction: No
- Year built: 1986
Utilities & green energy
- Electric: 110 Volts
- Sewer: Public Sewer
- Water: Public
- Utilities for property: Natural Gas Available
Green energy
- Energy efficient items: None
- Energy generation: None
Community & HOA
Community
- Features: Pool
- Security: Fire Alarm
- Subdivision: Bishops Gate
HOA
- Has HOA: Yes
- Services included: Maintenance Grounds, Reserve Fund, Swim, Water, Maintenance Structure, Sewer
- HOA fee: $425 monthly
- HOA phone: 678-916-6388
Location
- Region: Alpharetta
Financial & listing details
- Price per square foot: $220/sqft
- Tax assessed value: $256,100
- Annual tax amount: $3,230
- Date on market: 1/24/2025
- Cumulative days on market: 9 days
- Listing terms: Cash,Conventional,FHA
- Ownership: Fee Simple
- Road surface type: Asphalt
Price history
| Date | Event | Price |
|---|---|---|
| 2/28/2025 | Sold | $335,000-4.3%$220/sqft |
Source:  FMLS GA #7514116 Report a problem FMLS GA #7514116 Report a problem | ||
| 2/5/2025 | Pending sale | $350,000$230/sqft |
Source: FMLS GA #7514116 Report a problem | ||
| 1/24/2025 | Listed for sale | $350,000-1.4%$230/sqft |
Source: FMLS GA #7514116 Report a problem | ||
| 8/2/2022 | Sold | $355,000+6%$233/sqft |
Source: Public Record Report a problem | ||
| 5/27/2022 | Pending sale | $335,000$220/sqft |
Source: FMLS GA #7052172 Report a problem | ||
| 5/23/2022 | Contingent | $335,000$220/sqft |
Source: FMLS GA #7052172 Report a problem | ||
| 5/23/2022 | Pending sale | $335,000$220/sqft |
Source:  GAMLS #10050034 Report a problem GAMLS #10050034 Report a problem | ||
| 5/20/2022 | Listed for sale | $335,000+131%$220/sqft |
Source: GAMLS #10050034 Report a problem | ||
| 11/17/2000 | Sold | $145,000+27.2%$95/sqft |
Source: Public Record Report a problem | ||
| 7/25/1997 | Sold | $114,000$75/sqft |
Source: Public Record Report a problem | ||
Public tax history
| Year | Property taxes | Tax assessment |
|---|---|---|
| 2025 | $2,328 +3.1% | $102,440 -16% |
| 2024 | $2,258 +31.2% | $121,880 +6.5% |
| 2023 | $1,721 +14.7% | $114,440 +20.6% |
| 2022 | $1,500 +0.7% | $94,920 +4.2% |
| 2021 | $1,489 -37.3% | $91,080 +8.3% |
| 2020 | $2,373 +22.4% | $84,080 -0.1% |
| 2019 | $1,939 | $84,160 +21.8% |
| 2018 | $1,939 | $69,080 +16.9% |
| 2017 | $1,939 +14.2% | $59,080 |
| 2016 | $1,698 -0.2% | $59,080 |
| 2015 | $1,701 +64.9% | $59,080 +27.3% |
| 2014 | $1,032 +2.3% | $46,400 |
| 2013 | $1,008 -0.3% | $46,400 |
| 2012 | $1,012 | $46,400 -9.2% |
| 2011 | -- | $51,120 -3.8% |
| 2010 | $1,249 -8% | $53,160 -6.8% |
| 2009 | $1,358 | $57,040 |
| 2008 | -- | $57,040 |
| 2007 | $1,219 | $57,040 |
| 2005 | -- | $57,040 +3.6% |
| 2004 | $1,183 +0.8% | $55,080 +3.5% |
| 2003 | $1,173 +12% | $53,240 +11.3% |
| 2002 | $1,047 +6.4% | $47,840 +10.9% |
| 2001 | $984 | $43,120 |
Find assessor info on the county website
Neighborhood: 30022
Nearby homes
- $385,4002 bd3 ba1.6k sqft600 Granby Hill Pl, Alpharetta, GA 30022Off Market

- $340,0002 bd3 ba1.3k sqft602 Granby Hill Pl, Alpharetta, GA 30022For Sale
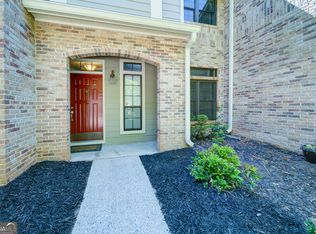
- $330,6003 bd2 ba1.5k sqft604 Granby Hill Pl, Alpharetta, GA 30022Off Market
- $335,4002 bd3 ba1.3k sqft608 Granby Hill Pl, Alpharetta, GA 30022Off Market

- $385,6002 bd3 ba1.6k sqft610 Granby Hill Pl, Alpharetta, GA 30022Off Market
- $303,9002 bd2 ba1.3k sqft402 Mansard Walk, Alpharetta, GA 30022Off Market
- $343,7002 bd2 ba1.6k sqft401 Mansard Walk, Alpharetta, GA 30022Off Market
- $295,5002 bd2 ba1.3k sqft403 Mansard Walk, Alpharetta, GA 30022Off Market
Nearby schools
GreatSchools rating
- 8/10River Eves Elementary SchoolGrades: PK-5Distance: 1.8 mi
- 6/10Holcomb Bridge Middle SchoolGrades: 6-8Distance: 0.2 mi
- 7/10Centennial High SchoolGrades: 9-12Distance: 1.2 mi
Schools provided by the listing agent
- Elementary: River Eves
- Middle: Holcomb Bridge
- High: Centennial
Source: FMLS GA. This data may not be complete. We recommend contacting the local school district to confirm school assignments for this home.
Get a cash offer in 3 minutes
Find out how much your home could sell for in as little as 3 minutes with a no-obligation cash offer.
Estimated market value
$332,800
Get a cash offer in 3 minutes
Find out how much your home could sell for in as little as 3 minutes with a no-obligation cash offer.
Estimated market value
$332,800
- Georgia
- Fulton County
- Roswell
- 30022
- 606 Granby Hill Pl
Nearby cities
Nearby neighborhoods
Nearby zip codes
Other Roswell Topics
