Skip main navigation
Sold for $1,510,000
  • $1,510,000

    606 Grand Island Dr, Lake Havasu City, AZ 86403

    4beds
    2,771sqft
    Single Family Residence
    Built in 2018
    4,791 Square Feet Lot
    $1,497,500 Zestimate®
    $545/sqft
    $3,618 Estimated rent

    Home value

    $1,497,500

    $1.33M - $1.69M

    $3,618/mo

    Zestimate® history
    Loading
    Loading...

    Owner options

    List your home for rent

    $3,618/mo

    Rent Zestimate®

    Find your next renter with Zillow Rental Manager. Plus, with online applications, you can quickly screen prospective tenants – for free.

    Learn more

    $3,618/mo

    Rent Zestimate®

    Refinance and save

    $9,155/mo

    Est. payment

    Refinancing to a lower rate could help reduce your monthly payments and save thousands over the life of the loan.

    See today's rates

    $9,155/mo

    Est. payment

    Explore your selling options

    Work with a Zillow partner agent

    Leverage their expertise and Zillow's premium Showcase listings to get your home seen by more buyers.

    Get started

    List with your own agent

    Get your home in front of millions of buyers by listing it on Zillow.

    Learn how to do it

    Sell it yourself

    Take full control of how buyers see your home on Zillow by listing For Sale by Owner (FSBO).

    List your home

    What's special

    Incredible lake viewPrivate balconyAir-conditioned garageUnobstructed viewsPatio table and chairsLarge walk-in closetBuilt in cabinets
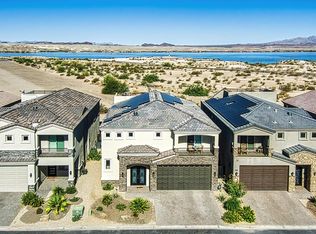
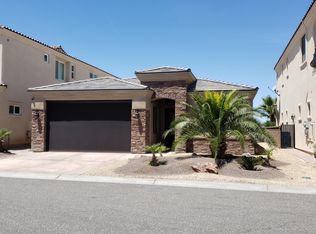
    Welcome to this absolutely stunning 2 story home located on the island inside the gated community of Sienna Villas. This home features 4 bedrooms, 5 bathrooms and an elevator. The 360-degree third story view deck has the most amazing unobstructed views! You can definitely see the 4th of July fireworks show without leaving the house. The view deck is literally a must see when touring this home!! The air-conditioned garage is 21 feet wide and 66 feet deep with a 10-foot door. It has built in cabinets and a work bench area and the bathroom in the back also leads outside to the pool area. The pool/spa is heated for year-round enjoyment. The house, pool and garage are completely run on 35 owned solar panels so there are virtually no electric bills. The kitchen is absolutely a chef's delight with KitchenAid appliances, a gas cook top with pot filler, tons of counter space, tons of storage and it even has an incredible lake view right from the kitchen sink! The living area has a fantastic lake view from the sofa so you can enjoy the view no matter what the weather is doing! All the appliances and TVs will be staying behind as well as the patio table and chairs along with the KitchenAid BBQ grill that is plumbed to natural gas. The upstairs guest bedroom has incredible city views, a private balcony, a murphy bed and its own bathroom. The primary suite has lake views and features dual sinks with lots of storage in the vanity, a private commode, the shower has 2 different style shower heads and a very large walk-in closet. The downstairs guest room shares a bathroom with the 4th bedroom which can also be converted easily to a game room and has large sliding doors for easy access to the private pool. The whole house has the tumbled travertine tile for easy cleaning and bedrooms have plush carpeting. This home and its views are a must see! Call to schedule a tour today!

    Zillow last checked:

    Listing updated:

    Listed by:

    A Team HavasuHero@gmail.com,

    Coldwell Banker Realty

    Bought with:

    APX Real Estate Group, SA639521000

    eXp Realty

    Source: Lake Havasu AOR,MLS#: 1032694MLS Logo

    Facts & features

    Interior

    Bedrooms & bathrooms
    • Bedrooms: 4
    • Bathrooms: 5
    • 3/4 bathrooms: 3
    • 1/2 bathrooms: 2
    Primary bedroom
    • Area: 143
    • Dimensions: 11 x 13
    Bedroom 2
    • Area: 110
    • Dimensions: 11 x 10
    Bedroom 3
    • Area: 88
    • Dimensions: 8 x 11
    Bedroom 4
    • Description: Bonus Room
    • Area: 143
    • Dimensions: 13 x 11
    Dining room
    • Area: 204
    • Dimensions: 12 x 17
    Kitchen
    • Area: 110
    • Dimensions: 11 x 10
    Living room
    • Area: 304
    • Dimensions: 16 x 19
    Other
    • Description: Laundry Room
    • Area: 25
    • Dimensions: 5 x 5
    Other
    • Description: View Deck w/ electric outlets
    • Area: 312
    • Dimensions: 13 x 24
    Heating
    • Zoned, Electric
    Cooling
    • Multi Units, Ductless
    Appliances
    • Included: Water Softener Owned, Gas Dryer, Electric Water Heater, Microwave
    • Laundry: Electric Dryer Hookup, Inside, Gas Dryer Hookup
    Features
    • Vaulted Ceiling(s), Wired for Sound, Smart Thermostat, Casual Dining, Counters-Granite/Stone, Breakfast Bar, Ceiling Fan(s), Open Floorplan, Pantry, Walk-In Closet(s), Elevator
    • Flooring: Carpet, Tile
    • Windows: Window Coverings
    Interior area
    • Total structure area: 2,771
    • Total interior livable area: 2,771 sqft

    Property

    Parking
    • Total spaces: 2
    • Parking features: Garage Door Opener, Built In Cabinets, Bathroom In Garage, Air Conditioned, Door - 10 Ft Height, Drive Through
    • Garage spaces: 2
    Features
    • Levels: Two
    • Stories: 2
    • Patio & porch: Covered Patio, Deck
    • Exterior features: Direct Bathroom Access, Watering System, Balcony
    • Has private pool: Yes
    • Pool features: Gunite, Heated
    • Spa features: Built-in Spa Only
    • Fencing: Block
    Lot
    • Size: 4,791 Square Feet
    • Dimensions: 45 x 106 x 45 x 106
    • Features: Level, Island
    Details
    • Parcel number: 10783295
    • Zoning description: L-R-1 Single-Family Residential
    • Special conditions: CCR's

    Construction

    Type & style
    • Home type: SingleFamily
    • Architectural style: Mediterranean
    • Property subtype: Single Family Residence
    Materials
    • Frame, Stucco
    • Roof: Tile
    Condition
    • New construction: No
    • Year built: 2018
    Details
    • Builder name: Rupp

    Utilities & green energy

    • Sewer: Public Sewer
    • Water: Public
    • Utilities for property: Natural Gas Connected, Underground Utilities

    Community & HOA

    Community
    • Features: Rentals Allowed - See Remarks, Community Center, Fitness Center, Gated
    • Security: Fire Sprinkler System, Burglar Alarm-Own
    • Subdivision: Grand Island Est-Sienna Villas
    HOA
    • Has HOA: Yes
    • HOA fee: $325 quarterly
    • HOA name: Sienna Villas
    Location
    • Region: Lake Havasu City

    Financial & listing details

    • Price per square foot: $545/sqft
    • Tax assessed value: $937,120
    • Annual tax amount: $2,959
    • Date on market: 10/24/2024
    • Cumulative days on market: 153 days
    • Listing terms: Cash,Conventional

    Price history

    DateEventPrice
    4/30/2025Sold$1,510,000-7.1%$545/sqft
    Source: Lake Havasu AOR #1032694 Report a problem
    3/27/2025Pending sale$1,625,000$586/sqft
    Source: Lake Havasu AOR #1032694 Report a problem
    1/23/2025Price change$1,625,000-1.5%$586/sqft
    Source: Lake Havasu AOR #1032694 Report a problem
    10/24/2024Listed for sale$1,650,000+94.1%$595/sqft
    Source: Lake Havasu AOR #1032694 Report a problem
    11/26/2019Listing removed$849,900-0.4%$307/sqft
    Source: Coldwell Banker Residential Brokerage - A Team Lake Havasu #1004174 Report a problem
    11/25/2019Sold$853,330+0.4%$308/sqft
    Source: Lake Havasu AOR #1004174 Report a problem
    12/22/2018Pending sale$849,900$307/sqft
    Source: Grand Island Estates Report a problem
    11/27/2018Listed for sale$849,900$307/sqft
    Source: Grand Island Estates Report a problem

    Public tax history

    YearProperty taxesTax assessment
    2026$3,020 +2.1%$93,712 +6.5%
    2025$2,959 -1.6%$87,971 -3.5%
    2024$3,007 +5.4%$91,147 +14%
    2023$2,852 -7.2%$79,931 +26%
    2022$3,073 +2.3%$63,426 +21.5%
    2021$3,002 +904.9%$52,202 +270.6%
    2019$299 $14,087 +19.7%
    2018$299 +0.6%$11,772 +11.7%
    2017$297 +5.9%$10,535 -19%
    2016$280 -0.9%$13,002 +54.6%
    2015$283 $8,410 +458.8%
    2014-- $1,505 -29.9%
    2008-- $2,146
    Find assessor info on the county website

    Neighborhood: 86403

    Nearby schools

    GreatSchools rating
    Sell for more on Zillow
    Get a Zillow Showcase℠ listing at no additional cost and you could sell for .
    $1,497,500
    2% more
    +$29,950
    With Zillow Showcase(estimated)
    $1,527,450
    Sell for more on Zillow
    Get a Zillow Showcase℠ listing at no additional cost and you could sell for .
    $1,497,500
    2% more
    +$29,950
    With Zillow Showcase(estimated)
    $1,527,450