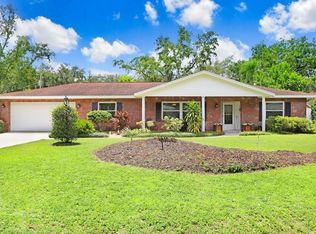
HOTTEST DEAL IN BRANDON!! This Fixer Upper is being sold AS-IS, and is the deal of a lifetime in the heart of Brandon! This is a great home for you to purchase and add some sweat equity, or an investor opportunity to flip or rent. This is a super clean home, and has great bones to provide the perfect canvas for you to flex your creativity. The LISTING PRICE is the STARTING OFFER PRICE. Home has an older roof that need to be replaced. DON’T MISS THIS OPPORTUNITY! SELLER IS WILLING TO INSTALL A ROOF, NEW KITCHEN, OR ANYTHING YOU WANT AND ADD IT TO THE PURCHASE PRICE. Or you can DIY it on your own and save! This property will be available for showings until MONDAY, AUGUST 10, 2026. ALL OFFERS ARE DUE BY TUESDAY, AUGUST 11, 2026. Offers will be reviewed, and the winning offer selected, on WEDNESDAY, AUGUST 12, 2026. Please schedule a showing and Inspect the home before offer submission. For cash offers, Proof Of Funds must accompany the offer. If purchasing in a company name, supply articles of incorporation. No trespassing, must have an appointment to walk the property.
Sold for $305,000
$305,000
606 GREENBRIAR DRIVE, BRANDON, FL 33511
3beds
1,781sqft
Single Family Residence
Built in 1969
0.39 Acres Lot
$303,800 Zestimate®
$171/sqft
$2,518 Estimated rent
Home value
$303,800
$286,000 - $325,000
$2,518/mo
Zestimate® history
Owner options
List your home for rent
$2,518/mo
Rent Zestimate®
Find your next renter with Zillow Rental Manager. Plus, with online applications, you can quickly screen prospective tenants – for free.
$2,518/mo
Rent Zestimate®
Refinance and save
$2,249/mo
Est. payment
Refinancing to a lower rate could help reduce your monthly payments and save thousands over the life of the loan.
$2,249/mo
Est. payment
Explore your selling options
Work with a Zillow partner agent
Leverage their expertise and Zillow's premium Showcase listings to get your home seen by more buyers.
Get startedList with your own agent
Get your home in front of millions of buyers by listing it on Zillow.
Learn how to do itSell it yourself
Take full control of how buyers see your home on Zillow by listing For Sale by Owner (FSBO).
List your homeWhat's special
Super clean homeGreat bones
Zillow last checked:
Listing updated:
Listed by:
Stephen Scott PA 813-688-0068,
PINEYWOODS REALTY LLC 813-225-1890
Bought with:
Diana Shelton, 3554757
LPT REALTY, LLC
Source: Stellar MLS,MLS#: TB8533556 Originating MLS: Suncoast Tampa
Originating MLS: Suncoast Tampa
Facts & features
Interior
Bedrooms & bathrooms
- Bedrooms: 3
- Bathrooms: 3
- Full bathrooms: 2
- 1/2 bathrooms: 1
Rooms
- Room types: Family Room, Dining Room, Utility Room
Primary bedroom
- Features: En Suite Bathroom, Walk-In Closet(s)
- Level: First
- Area: 204 Square Feet
- Dimensions: 17x12
Bedroom 2
- Features: Built-in Closet
- Level: First
- Area: 198 Square Feet
- Dimensions: 11x18
Bedroom 3
- Features: Built-in Closet
- Level: First
- Area: 121 Square Feet
- Dimensions: 11x11
Dining room
- Level: First
- Area: 144 Square Feet
- Dimensions: 12x12
Family room
- Level: First
- Area: 289 Square Feet
- Dimensions: 17x17
Kitchen
- Features: Breakfast Bar
- Level: First
- Area: 195 Square Feet
- Dimensions: 15x13
Laundry
- Level: First
- Area: 102 Square Feet
- Dimensions: 17x6
Living room
- Level: First
- Area: 240 Square Feet
- Dimensions: 20x12
Heating
- Central, Electric
Cooling
- Central Air
Appliances
- Included: Oven, Cooktop, Dishwasher, Range
- Laundry: Laundry Room
Features
- Eating Space In Kitchen, Kitchen/Family Room Combo, Primary Bedroom Main Floor, Walk-In Closet(s)
- Flooring: Carpet
- Doors: Sliding Doors
- Has fireplace: Yes
- Fireplace features: Wood Burning
Interior area
- Total structure area: 2,806
- Total interior livable area: 1,781 sqft
Property
Parking
- Total spaces: 2
- Parking features: Driveway
- Attached garage spaces: 2
- Has uncovered spaces: Yes
- Details: Garage Dimensions: 20x19
Features
- Levels: One
- Stories: 1
- Patio & porch: Covered, Rear Porch, Screened
- Exterior features: Rain Gutters, Sidewalk, Storage
- Fencing: Chain Link,Fenced
Lot
- Size: 0.39 Acres
- Dimensions: 122 x 140
Details
- Additional structures: Shed(s), Storage
- Parcel number: U1030202OQ00000400007.0
- Zoning: RSC-3
- Special conditions: None
Construction
Type & style
- Home type: SingleFamily
- Property subtype: Single Family Residence
Materials
- Block
- Foundation: Slab
- Roof: Shingle
Condition
- New construction: No
- Year built: 1969
Utilities & green energy
- Sewer: Septic Tank
- Water: Public
- Utilities for property: Electricity Connected, Water Connected
Community & HOA
Community
- Pet fee: $0 monthly
- Subdivision: PONDEROSA 2ND ADD
HOA
- Has HOA: No
Location
- Region: Brandon
Financial & listing details
- Price per square foot: $171/sqft
- Tax assessed value: $318,788
- Annual tax amount: $6,343
- Date on market: 7/30/2026
- Cumulative days on market: 12 days
- Listing terms: Cash,Conventional,VA Loan
- Ownership: Fee Simple
- Total actual rent: 0
- Electric utility on property: Yes
- Road surface type: Asphalt
Price history
| Date | Event | Price |
|---|---|---|
| 8/17/2026 | Sold | $305,000$171/sqft |
Source:  Stellar MLS #TB8533556 Report a problem Stellar MLS #TB8533556 Report a problem | ||
| 8/12/2026 | Price change | $305,000+13%$171/sqft |
Source: Stellar MLS #TB8533556 Report a problem | ||
| 7/30/2026 | Listed for sale | $270,000$152/sqft |
Source: Stellar MLS #TB8533556 Report a problem | ||
Public tax history
| Year | Property taxes | Tax assessment |
|---|---|---|
| 2025 | $6,344 +11.6% | $318,548 +10% |
| 2024 | $5,682 +7.1% | $289,589 +9.4% |
| 2023 | $5,305 +6% | $264,811 +10% |
| 2022 | $5,006 +16% | $240,737 +10% |
| 2021 | $4,314 +174.6% | $218,852 +98.6% |
| 2020 | $1,571 +7.2% | $110,176 +3.4% |
| 2019 | $1,465 | $106,569 +1.9% |
| 2018 | $1,465 +3.6% | $104,582 -37.9% |
| 2017 | $1,415 +2.2% | $168,356 +67.8% |
| 2016 | $1,385 +1.8% | $100,324 +0.7% |
| 2015 | $1,360 +0.8% | $99,627 +0.8% |
| 2014 | $1,349 | $98,836 +1.5% |
| 2013 | $1,349 +0.6% | $97,375 +1.7% |
| 2012 | $1,341 -1.6% | $95,747 -1% |
| 2011 | $1,363 +3.3% | $96,708 +1.5% |
| 2010 | $1,319 +4% | $95,279 +2.7% |
| 2009 | $1,268 +0.7% | $92,774 +0.1% |
| 2008 | $1,260 -15.3% | $92,681 +3% |
| 2007 | $1,487 -3.7% | $89,982 +2.5% |
| 2006 | $1,543 +0.7% | $87,787 +3% |
| 2005 | $1,532 | $85,230 +3% |
| 2004 | -- | $82,748 +1.9% |
| 2003 | -- | $81,205 +2.4% |
| 2002 | -- | $79,302 +1.6% |
| 2001 | -- | $78,053 -2.2% |
| 2000 | $1,395 | $79,815 |
Find assessor info on the county website
Neighborhood: 33511
Nearby homes
- $386,2004 bd2 ba1.8k sqft608 Greenbriar Dr, Brandon, FL 33511Off Market
- $416,4004 bd2 ba1.9k sqft602 Greenbriar Dr, Brandon, FL 33511Off Market
- $484,9994 bd3 ba2k sqft605 Greenbriar Dr, Brandon, FL 33511Sold
- $430,6004 bd2 ba2k sqft603 Greenbriar Dr, Brandon, FL 33511Off Market
- $662,400-- bd-- ba3.3k sqft407 W Bloomingdale Ave, Brandon, FL 33511Off Market
- $491,6004 bd3 ba1.8k sqft607 Greenbriar Dr, Brandon, FL 33511Off Market
- $408,9004 bd2 ba1.9k sqft610 Greenbriar Dr, Brandon, FL 33511Off Market
- $1,223,100-- bd-- ba4k sqft405 W Bloomingdale Ave, Brandon, FL 33511Off Market
Nearby schools
GreatSchools rating
- 3/10Kingswood Elementary SchoolGrades: PK-5Distance: 0.5 mi
- 2/10Rodgers Middle SchoolGrades: 6-8Distance: 3.3 mi
- 8/10Bloomingdale High SchoolGrades: 9-12Distance: 2.2 mi
Get a cash offer in 3 minutes
Find out how much your home could sell for in as little as 3 minutes with a no-obligation cash offer.
Estimated market value
$303,800
Get a cash offer in 3 minutes
Find out how much your home could sell for in as little as 3 minutes with a no-obligation cash offer.
Estimated market value
$303,800
- Florida
- Hillsborough County
- Brandon
- 33511
- 606 GREENBRIAR DRIVE
