Welcome home to this charming 3-bedroom, 2-bathroom property offering a great combination of character, space, and functionality! Built in 1989 and featuring good bones, this home has plenty of potential to make it your own.
The spacious kitchen offers ample cabinet and storage space. The adjoining dining and living room combination creates a comfortable, inviting space for everyday living and entertaining.
For added privacy, the primary bedroom and bathroom are located in the basement, creating a peaceful retreat away from the main living areas. The partially finished basement also provides additional space and flexibility for a guest suite, home office, recreation area, or whatever best fits your needs.
Located in a quiet, quaint neighborhood and conveniently close to local amenities, this home is a wonderful opportunity for buyers looking for comfort, privacy, and room to make a home their own.
Active
Listed by: RE/MAX Heart Of America • Jenna C Chasteen • 480-694-2572
$189,000
606 Greentree Rd, Rolla, MO 65401
3beds
1,288sqft
Single Family Residence
Built in 1989
9,931 Square Feet Lot
$-- Zestimate®
$147/sqft
$-- HOA
What's special
Spacious kitchen
- 19 days
- 808
- 48
Likely to sell faster than
Zillow last checked:
Listing updated:
Listed by:
Jenna C Chasteen 480-694-2572,
RE/MAX Heart Of America
Source: MARIS,MLS#: 26055756 Originating MLS: South Central Board of REALTORS
Originating MLS: South Central Board of REALTORSFacts & features
Interior
Bedrooms & bathrooms
- Bedrooms: 3
- Bathrooms: 2
- Full bathrooms: 2
- Main level bathrooms: 1
- Main level bedrooms: 2
Primary bedroom
- Features: Floor Covering: Carpeting
- Level: Basement
- Area: 144
- Dimensions: 16x9
Bedroom 2
- Features: Floor Covering: Carpeting
- Level: Main
- Area: 144
- Dimensions: 16x9
Bedroom 3
- Features: Floor Covering: Carpeting
- Level: Main
- Area: 126
- Dimensions: 14x9
Primary bathroom
- Features: Floor Covering: Vinyl
- Level: Basement
- Area: 30
- Dimensions: 10x3
Bathroom 2
- Features: Floor Covering: Vinyl
- Level: Main
- Area: 60
- Dimensions: 10x6
Family room
- Features: Floor Covering: Carpeting
- Level: Basement
- Area: 247
- Dimensions: 19x13
Kitchen
- Features: Floor Covering: Vinyl
- Level: Main
- Area: 240
- Dimensions: 24x10
Living room
- Features: Floor Covering: Carpeting
- Level: Main
- Area: 312
- Dimensions: 24x13
Heating
- Electric, Forced Air, Wood
Cooling
- Ceiling Fan(s), Central Air
Appliances
- Included: Dishwasher, Disposal, Range, Range Hood
- Laundry: In Kitchen
Features
- Flooring: Carpet, Linoleum
- Basement: Crawl Space,Partial,Sleeping Area,Walk-Out Access
- Number of fireplaces: 1
- Fireplace features: Living Room, Wood Burning Stove
Interior area
- Total structure area: 1,288
- Total interior livable area: 1,288 sqft
- Finished area above ground: 1,288
Property
Parking
- Total spaces: 1
- Parking features: Garage - Attached
- Attached garage spaces: 1
Features
- Levels: One
- Patio & porch: Deck, Front Porch
- Exterior features: Garden, Private Yard, Rain Gutters
- Fencing: Partial
Lot
- Size: 9,931 Square Feet
- Features: Back Yard, Private
Details
- Parcel number: 71103.207022003014.000
- Special conditions: Listing As Is
Construction
Type & style
- Home type: SingleFamily
- Architectural style: Ranch
- Property subtype: Single Family Residence
Materials
- Vinyl Siding
- Roof: Shingle
Condition
- Year built: 1989
Utilities & green energy
- Electric: 220 Volts
- Sewer: Public Sewer
- Water: Public
- Utilities for property: Cable Available, Electricity Connected, Phone Available, Sewer Connected, Water Connected
Community & HOA
Community
- Subdivision: Fox Creek Addition
HOA
- Has HOA: No
Location
- Region: Rolla
Financial & listing details
- Price per square foot: $147/sqft
- Tax assessed value: $153,490
- Annual tax amount: $1,522
- Date on market: 9/1/2026
- Cumulative days on market: 19 days
- Listing terms: Cash,Conventional
- Ownership: Private
- Electric utility on property: Yes
- Road surface type: Asphalt
Estimated market value
Not available
Estimated sales range
Not available
Not available
Price history
| Date | Event | Price |
|---|---|---|
| 9/17/2026 | Listed for sale | $189,000$147/sqft |
Source:  MARIS #26055756 Report a problem MARIS #26055756 Report a problem | ||
| 9/5/2026 | Contingent | $189,000$147/sqft |
Source: MARIS #26055756 Report a problem | ||
| 9/1/2026 | Listed for sale | $189,000$147/sqft |
Source: MARIS #26055756 Report a problem | ||
Public tax history
| Year | Property taxes | Tax assessment |
|---|---|---|
| 2025 | $1,522 +6.7% | $29,170 +10% |
| 2024 | $1,426 -0.6% | $26,530 |
| 2023 | $1,435 +17.7% | $26,530 |
| 2022 | $1,219 -0.7% | $26,530 |
| 2021 | $1,227 +10.3% | $26,530 +13% |
| 2020 | $1,113 | $23,470 |
| 2019 | -- | $23,470 |
| 2018 | -- | $23,470 |
| 2017 | -- | $23,470 |
| 2016 | -- | $23,470 |
| 2015 | -- | $23,470 |
| 2014 | -- | $23,470 |
Find assessor info on the county website
Monthly payment
Est. payment
Payment breakdown
Explore the cost of this home by adjusting the details. Changes won't be saved.Climate risks
Neighborhood: 65401
Nearby schools
Schools provided by the listing agent
- Elementary: Mark Twain Elem.
- Middle: Rolla Middle
- High: Rolla Sr. High
Source: MARIS. This data may not be complete. We recommend contacting the local school district to confirm school assignments for this home.
Similar homes
- $179,9003 bd2 ba1k sqft403 Fox Creek Rd, Rolla, MO 65401For Sale

 MLS ID #26046882, Mandy L Alexander, EXP Realty, LLC. MARIS
 - $222,5003 bd2 ba1.5k sqft50 Laird Ave, Rolla, MO 65401For Sale
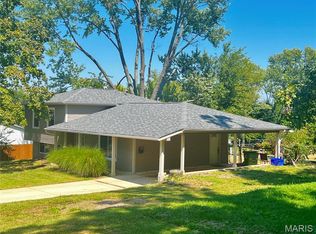 MLS ID #26056236, Jan D Parsons, Century 21 First Choice-Rolla. MARIS
 - $205,0003 bd2 ba1.1k sqft8 Redbud Ln, Rolla, MO 65401For Sale
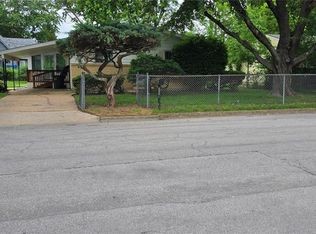 MLS ID #26036538, Jan D Parsons, Century 21 First Choice-Rolla. MARIS
 - $199,5003 bd2 ba1.3k sqft100 S Elm St, Rolla, MO 65401For Sale
 MLS ID #26055918, Katie Rask, Real Broker LLC. MARIS
 - $180,0003 bd2 ba1.7k sqft1323 Woodlawn Dr, Rolla, MO 65401For SaleMLS ID #26016213, Alexandria C Dalton, EXP Realty, LLC. MARIS
- $197,0003 bd2 ba1.3k sqft508 E 12th St, Rolla, MO 65401For SaleMLS ID #26050401, Yuba Martinez, EXP Realty LLC. MARIS
- $179,9003 bd2 ba1.8k sqft7 Southview Dr, Rolla, MO 65401For SaleMLS ID #26029501, Taylor L Friend, EXP Realty, LLC. MARIS
- $209,0004 bd3 ba1.6k sqft109 N Oak St, Rolla, MO 65401For SaleMLS ID #26058792, Taylor L Friend, EXP Realty, LLC. MARIS
- $184,9003 bd2 ba1.1k sqft607 E 11th St, Rolla, MO 65401For SaleMLS ID #26030573, Wyatt R Davis, EXP Realty, LLC. MARIS
- $227,9003 bd2 ba1.6k sqft1306 Broadway St, Rolla, MO 65401For SaleMLS ID #25060496, Rene L Chasteen, RE/MAX Heart Of America. MARIS
- $169,9004 bd1 ba1.2k sqft5 King Dr, Rolla, MO 65401For SaleMLS ID #26047965, Montana L Porter, EXP Realty, LLC. MARIS
- $169,9002 bd1 ba830 sqft211 Belmont Dr, Rolla, MO 65401For SaleMLS ID #26049072, Tara J Peters, REALTY EXECUTIVES FERRELL ASSOCIATES. MARIS
- $204,9005 bd2 ba1.1k sqft1609 N Cedar St, Rolla, MO 65401For SaleMLS ID #26050899, Amy J Davis, REALTY EXECUTIVES FERRELL ASSOCIATES. MARIS
- $279,9003 bd2 ba1.4k sqft1112 Murry Ln, Rolla, MO 65401For SaleMLS ID #26020291, Dilek P Acar, Acar Real Estate, Inc. MARIS
- $158,0003 bd1 ba900 sqft3 Elmwood Dr, Rolla, MO 65401For SaleMLS ID #26050072, Alyssa Hrovat, Real Broker LLC. MARIS
- $149,9002 bd1 ba1.1k sqft200 E 1st St, Rolla, MO 65401For SaleMLS ID #26055691, Allan O Monterroza, A & M, REALTORS, Inc. MARIS
- $147,5002 bd1 ba1.1k sqft10 Cronin Ct, Rolla, MO 65401For SaleMLS ID #26038509, Martha Dinsdale, Dinsdale Realty Llc. MARIS
- $145,0004 bd1 ba1.1k sqft100 N Spilman Ave, Rolla, MO 65401For SaleMLS ID #26056543, Amy J Davis, REALTY EXECUTIVES FERRELL ASSOCIATES. MARIS
