Welcome to 606 Grove Street. This charming, spacious 4 bedroom, 2.5 bath home is nestled on a beautiful quarter-acre lot in Haddonfield, NJ. From the moment you arrive, the home’s beautiful curb appeal sets the tone for what awaits inside. Offering approximately 1,960 square feet (above grade) of living space on a quarter-acre lot offering plenty of room for enjoying the outdoors and a comfortable and functional interior featuring two bedrooms and full bath on both the first and second floors plus a convenient laundry room on the first floor that could be converted back into a fifth bedroom. The front entry door leads directly to a spacious living room showcasing a gas fireplace with white mantle to complete the warm and welcoming gathering space. The dining room has an open feel off the living room and leads to a spacious kitchen featuring a beadboard ceiling, vinyl plank floors, white cabinets, distinctive granite countertops, subway tile backsplash and stainless appliances all providing a great space for everyday meals and entertaining. There is a half bath off the kitchen and a large bright Florida room with many windows that leads to the partially shaded back deck providing an ideal spot to relax, entertain and enjoy full views of the wide fenced-in backyard. The partially finished basement is a huge bonus space featuring a built-in bar and providing a cozy recreation or entertainment area. Also there is a partitioned storage & utility room. Additional highlights include a one-car garage and a generously sized driveway with parking for up to five vehicles. Built in 1957, this well-located home offers both charm and practicality. Conveniently situated near Tatum Elementary School, Hopkins Pond, Route 70, Haddonfield Road, shopping, dining, and everyday conveniences. Come see all that 606 Grove Street has to offer and imagine making this Haddonfield home your own!
For sale
$899,900
606 Grove St, Haddonfield, NJ 08033
4beds
1,960sqft
Single Family Residence
Built in 1957
0.26 Acres Lot
$-- Zestimate®
$459/sqft
$-- HOA
What's special
Spacious kitchenOne-car garageBeadboard ceilingBeautiful curb appealPartially shaded back deckStainless appliancesDistinctive granite countertops
- 14 days
- 1,341
- 54
Likely to sell faster than
Zillow last checked:
Listing updated:
Listed by:
Patricia O'Donnell 856-858-2200,
Keller Williams - Main Street
Source: Bright MLS,MLS#: NJCD2127032
Facts & features
Interior
Bedrooms & bathrooms
- Bedrooms: 4
- Bathrooms: 3
- Full bathrooms: 2
- 1/2 bathrooms: 1
- Main level bathrooms: 3
- Main level bedrooms: 4
Basement
- Area: 0
Heating
- Baseboard, Natural Gas
Cooling
- Central Air, Electric
Appliances
- Included: Electric Water Heater
Features
- Basement: Partially Finished,Windows
- Number of fireplaces: 2
Interior area
- Total structure area: 1,960
- Total interior livable area: 1,960 sqft
- Finished area above ground: 1,960
- Finished area below ground: 0
Property
Parking
- Total spaces: 5
- Parking features: Garage Faces Front, Garage Faces Side, Detached, Driveway
- Garage spaces: 5
- Has uncovered spaces: Yes
Accessibility
- Accessibility features: None
Features
- Levels: Two
- Stories: 2
- Pool features: None
Lot
- Size: 0.26 Acres
Details
- Additional structures: Above Grade, Below Grade
- Parcel number: 170000900001 09
- Zoning: R3
- Special conditions: Standard
Construction
Type & style
- Home type: SingleFamily
- Architectural style: Cape Cod
- Property subtype: Single Family Residence
Materials
- Vinyl Siding, Masonry
- Foundation: Block
Condition
- New construction: No
- Year built: 1957
Utilities & green energy
- Sewer: Public Sewer
- Water: Public
Community & HOA
Community
- Subdivision: Haddonfield Commons
HOA
- Has HOA: No
Location
- Region: Haddonfield
- Municipality: HADDONFIELD BORO
Financial & listing details
- Price per square foot: $459/sqft
- Tax assessed value: $364,200
- Annual tax amount: $12,073
- Date on market: 9/17/2026
- Listing agreement: Exclusive Right To Sell
- Listing terms: Cash,Conventional,FHA
- Inclusions: Washer, Dryer, Refrigerator
- Ownership: Fee Simple
Estimated market value
Not available
Estimated sales range
Not available
Not available
Price history
| Date | Event | Price |
|---|---|---|
| 9/17/2026 | Listed for sale | $899,900+190.3%$459/sqft |
Source:  Bright MLS #NJCD2127032 Report a problem Bright MLS #NJCD2127032 Report a problem | ||
| 9/17/2015 | Sold | $310,000-26%$158/sqft |
Source: Public Record Report a problem | ||
| 4/2/2015 | Listing removed | $419,000$214/sqft |
Source: Keller Williams Realty - Washington Township #6507973 Report a problem | ||
| 3/20/2015 | Price change | $419,000-1.4%$214/sqft |
Source: Keller Williams Realty - Washington Township #6507973 Report a problem | ||
| 2/23/2015 | Price change | $424,999-4.5%$217/sqft |
Source: Keller Williams Realty - Washington Township #6507973 Report a problem | ||
| 1/28/2015 | Price change | $444,999-1.1%$227/sqft |
Source: Keller Williams Realty - Washington Township #6507973 Report a problem | ||
| 1/19/2015 | Listed for sale | $449,999$230/sqft |
Source: Keller Williams Realty - Washington Township #6507973 Report a problem | ||
Public tax history
| Year | Property taxes | Tax assessment |
|---|---|---|
| 2025 | $12,073 +2.6% | $364,200 |
| 2024 | $11,767 +1.3% | $364,200 |
| 2023 | $11,611 +0.8% | $364,200 |
| 2022 | $11,520 +0.5% | $364,200 |
| 2021 | $11,461 +1.5% | $364,200 |
| 2020 | $11,290 +4.3% | $364,200 |
| 2019 | $10,820 | $364,200 +4.2% |
| 2018 | $10,820 +5.9% | $349,600 |
| 2017 | $10,219 +2.9% | $349,600 |
| 2016 | $9,936 +2.3% | $349,600 |
| 2015 | $9,715 +1.2% | $349,600 |
| 2014 | $9,604 +4% | $349,600 |
| 2013 | $9,236 +2.8% | $349,600 |
| 2012 | $8,985 +4.9% | $349,600 |
| 2011 | $8,569 +4.8% | $349,600 |
| 2010 | $8,174 +1.2% | $349,600 |
| 2009 | $8,076 | $349,600 |
| 2008 | -- | $349,600 +146.7% |
| 2007 | -- | $141,700 |
| 2006 | -- | $141,700 |
| 2005 | -- | $141,700 |
| 2004 | -- | $141,700 |
| 2003 | -- | $141,700 |
| 2002 | -- | $141,700 |
| 2001 | -- | $141,700 |
Find assessor info on the county website
Monthly payment
Est. payment
Payment breakdown
Explore the cost of this home by adjusting the details. Changes won't be saved.Climate risks
Neighborhood: 08033
Nearby schools
Schools provided by the listing agent
- Elementary: J Fithian Tatem
- Middle: Haddonfield
- High: Haddonfield Memorial H.s.
- District: Haddonfield Borough Public Schools
Source: Bright MLS. This data may not be complete. We recommend contacting the local school district to confirm school assignments for this home.
Similar homes
- $650,0003 bd3 ba2k sqft108 Nantucket Dr, Cherry Hill, NJ 08034For Sale
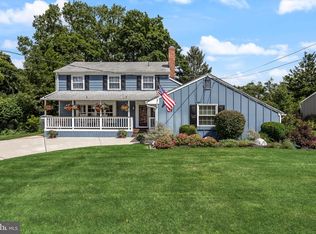
 MLS ID #NJCD2125858, Eliza Babcock, Keller Williams Realty - Cherry Hill. Bright MLS
 - $700,0004 bd3 ba2.7k sqft1415 Starling Ln, Cherry Hill, NJ 08003For Sale
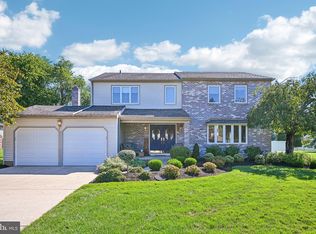 MLS ID #NJCD2125742, Jill Dubin, BHHS Fox & Roach-Cherry Hill. Bright MLS
 - $455,0005 bd3 ba2.8k sqft135 Madison Ave, Laurel Springs, NJ 08021For Sale
 MLS ID #NJCD2127844, Sebrina Mejias, RE/MAX Access. Bright MLS
 - $799,0004 bd3 ba2.6k sqft14 Wethersfield Dr, Medford, NJ 08055For Sale
 MLS ID #NJBL2120510, Lenny Ginchereau, Keller Williams Realty - Moorestown. Bright MLS
 - $489,0003 bd2 ba1.5k sqft103 Kenwood Dr, Cherry Hill, NJ 08034For SaleMLS ID #NJCD2122424, Eliza Babcock, Keller Williams Realty - Cherry Hill. Bright MLS
- $560,0004 bd3 ba2.7k sqft643 Highland Ave, Cherry Hill, NJ 08002For SaleMLS ID #NJCD2121902, Darlene Mayernik, Keller Williams Premier. Bright MLS
- $654,9004 bd3 ba2.5k sqft510 Fireside Ln, Cherry Hill, NJ 08003For SaleMLS ID #NJCD2124312, Linda Williams, Keller Williams Realty - Moorestown. Bright MLS
- $750,0005 bd3 ba2.5k sqft505 Balsam Rd, Cherry Hill, NJ 08003For SaleMLS ID #NJCD2125618, Brian Ekelburg, Keller Williams Realty - Moorestown. Bright MLS
- $719,0004 bd3 ba2.6k sqft1905 Morris Dr, Cherry Hill, NJ 08003For SaleMLS ID #NJCD2120224, kelly guzman, BHHS Fox & Roach-Marlton. Bright MLS
- $525,0003 bd3 ba2.3k sqft16 Saint Martins Rd, Cherry Hill, NJ 08002For SaleMLS ID #NJCD2123794, Joan George, REMAX Welcome Home. Bright MLS
- $539,9003 bd2 ba1.9k sqft3 Pebble Ln, Cherry Hill, NJ 08002For SaleMLS ID #NJCD2125428, Michaela Hartery, Peze & Associates. Bright MLS
- $839,9004 bd4 ba2.3k sqft1022 Cloverhill Rd, Wynnewood, PA 19096For SaleMLS ID #PAMC2194918, Stephanie MacDonald, Compass RE. Bright MLS
- $550,0004 bd2 ba1.9k sqft2 Florence Ave, Marlton, NJ 08053For SaleMLS ID #NJBL2119778, Cristin Holloway, EXP Realty, LLC. Bright MLS
- $599,0004 bd3 ba2k sqft154 Forge Rd, Delran, NJ 08075For SaleMLS ID #NJBL2119864, Marc Petitt, RE/MAX ONE Realty-Moorestown. Bright MLS
- $500,0004 bd3 ba1.7k sqft405 Narragansett Dr, Cherry Hill, NJ 08002For SaleMLS ID #NJCD2125472, Melanie Weinberg, BHHS Fox & Roach-Marlton. Bright MLS
- $829,0006 bd3 ba2.9k sqft605 8th St, Riverside, NJ 08075For SaleMLS ID #NJBL2113178, Murat Sengul, Twins Associates, LLC. Bright MLS
- $649,0003 bd3 ba2.4k sqft101 E Wayne Ter, Collingswood, NJ 08108For SaleMLS ID #NJCD2125794, Susan Azar, HomeSmart First Advantage Realty. Bright MLS
- $549,9004 bd2 ba2k sqft209 Virginia Ave, Audubon, NJ 08106For SaleMLS ID #NJCD2122844, Julie Bellace, Better Homes and Gardens Real Estate Maturo. Bright MLS
- $685,0003 bd2 ba2.7k sqft96 Stacy Haines Rd, Lumberton, NJ 08048For SaleMLS ID #NJBL2119478, Jill Townsend, Compass New Jersey, LLC - Moorestown. Bright MLS
- $450,0004 bd2 ba2k sqft403 W Monroe Ave, Magnolia, NJ 08049For SaleMLS ID #NJCD2124696, Michele Kovalchek, BHHS Fox & Roach - Haddonfield. Bright MLS
