Second living option available in this brick ranch with basement on large .92 acre creek lot packed with perennials between Historic Uptown Shelby & Shelby City Park with golf, tennis, train, carousel and recently refurbished outdoor aquatics. Main level features 3 bedrooms 2 full bathrooms and attached 2 car enclosed carport. Highlights include beautiful site finished hardwood floors in foyer, hall, den, kitchen, breakfast, formal dining & living room. Gas log masonry fireplace in den. Replacement lights, neutral paint & carpet in bedrooms only 3 years old. Main level laundry room with sink. Basement has inside entrance as well as 2 walk out entrances, second kitchen, gas log fireplace and full bathroom with walk in shower. Plenty of room for expansion with over 900 sq ft of unfinished storage space or walk out work shop.
Closed
$325,000
606 Hanover Dr, Shelby, NC 28150
3beds
3,009sqft
Single Family Residence
Built in 1961
0.92 Acres Lot
$352,700 Zestimate®
$108/sqft
$2,390 Estimated rent
Home value
$352,700
$332,000 - $374,000
$2,390/mo
Zestimate® history
Owner options
List your home for rent
$2,390/mo
Rent Zestimate®
Find your next renter with Zillow Rental Manager. Plus, with online applications, you can quickly screen prospective tenants – for free.
$2,390/mo
Rent Zestimate®
Refinance and save
$1,961/mo
Est. payment
Refinancing to a lower rate could help reduce your monthly payments and save thousands over the life of the loan.
$1,961/mo
Est. payment
Explore your selling options
Work with a Zillow partner agent
Leverage their expertise and Zillow's premium Showcase listings to get your home seen by more buyers.
Get startedList with your own agent
Get your home in front of millions of buyers by listing it on Zillow.
Learn how to do itSell it yourself
Take full control of how buyers see your home on Zillow by listing For Sale by Owner (FSBO).
List your homeWhat's special
Gas log fireplaceGas log masonry fireplaceBrick ranchSecond kitchenFormal diningNeutral paintShelby city park
Zillow last checked:
Listing updated:
Listed by:
Hope Wix Sold@HopeWix.com,
HopeWix.Com LLC
Bought with:
Caroline Brown
Renaissance Realty & Estate Sales
Source: Canopy MLS as distributed by MLS GRID,MLS#: 4050475
Facts & features
Interior
Bedrooms & bathrooms
- Bedrooms: 3
- Bathrooms: 3
- Full bathrooms: 3
- Main level bedrooms: 3
Laundry
- Level: Main
Laundry
- Level: Main
Heating
- Forced Air
Cooling
- Central Air
Appliances
- Included: Dishwasher, Refrigerator, Wall Oven
- Laundry: Electric Dryer Hookup, Laundry Room, Main Level, Washer Hookup
Features
- Basement: Exterior Entry,Interior Entry,Partially Finished,Storage Space,Walk-Out Access
Interior area
- Total structure area: 2,026
- Total interior livable area: 3,009 sqft
- Finished area above ground: 2,026
- Finished area below ground: 983
Property
Parking
- Parking features: Attached Carport
- Has carport: Yes
Features
- Levels: One
- Stories: 1
- Waterfront features: Creek/Stream
Lot
- Size: 0.92 Acres
Details
- Parcel number: 19165
- Zoning: R10
- Special conditions: Standard
Construction
Type & style
- Home type: SingleFamily
- Architectural style: Ranch
- Property subtype: Single Family Residence
Materials
- Brick Partial
Condition
- New construction: No
- Year built: 1961
Utilities & green energy
- Sewer: Public Sewer
- Water: City
Community & HOA
Community
- Subdivision: Mountain Brook
Location
- Region: Shelby
Financial & listing details
- Price per square foot: $108/sqft
- Tax assessed value: $154,257
- Annual tax amount: $3,346
- Date on market: 8/1/2023
- Listing terms: Cash,Conventional,FHA,USDA Loan,VA Loan
- Road surface type: Concrete
Price history
| Date | Event | Price |
|---|---|---|
| 8/30/2023 | Sold | $325,000$108/sqft |
Source:  Canopy MLS as distributed by MLS GRID #4050475 Report a problem Canopy MLS as distributed by MLS GRID #4050475 Report a problem | ||
| 8/2/2023 | Pending sale | $325,000$108/sqft |
Source: Canopy MLS as distributed by MLS GRID #4050475 Report a problem | ||
| 8/1/2023 | Listed for sale | $325,000+30%$108/sqft |
Source: Canopy MLS as distributed by MLS GRID #CAR4050475 Report a problem | ||
| 5/28/2020 | Sold | $250,000$83/sqft |
Source: Public Record Report a problem | ||
Public tax history
| Year | Property taxes | Tax assessment |
|---|---|---|
| 2025 | $3,346 +78.5% | $336,319 +118% |
| 2024 | $1,874 | $154,257 |
| 2023 | $1,874 | $154,257 |
| 2022 | $1,874 | $154,257 |
| 2021 | $1,874 +34.7% | $154,257 +39.3% |
| 2020 | $1,391 -1% | $110,777 -1% |
| 2019 | $1,405 +0.1% | $111,859 |
| 2018 | $1,404 +2.2% | $111,859 |
| 2017 | $1,373 | $111,859 |
| 2016 | $1,373 | $111,859 -15.4% |
| 2015 | $1,373 | $132,282 |
| 2014 | $1,373 | $132,282 |
| 2013 | -- | $132,282 |
| 2012 | -- | $132,282 |
| 2011 | -- | $132,282 |
| 2010 | -- | $132,282 |
| 2008 | -- | $132,282 +7.6% |
| 2007 | -- | $122,937 |
| 2006 | -- | $122,937 |
| 2005 | -- | $122,937 |
Find assessor info on the county website
Neighborhood: 28150
Nearby homes
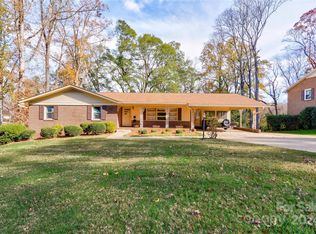
- $275,0003 bd3 ba2.7k sqft608 Hanover Dr, Shelby, NC 28150Sold
- $378,5004 bd3 ba2.8k sqft604 Hanover Dr, Shelby, NC 28150Off Market
- $375,600-- bd-- ba3.5k sqft602 Havover Dr, Shelby, NC 28150Off Market
- $458,7004 bd3 ba3.3k sqft610 Kingsbury St, Shelby, NC 28150Off Market
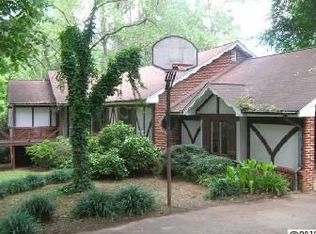
- $286,4004 bd3 ba2.4k sqft603 Hanover Dr, Shelby, NC 28150Off Market
- $295,300-- bd-- ba1.8k sqft607 Hanover Dr, Shelby, NC 28150Off Market
- $318,1004 bd3 ba2.1k sqft609 Hanover Dr, Shelby, NC 28150Off Market
- $292,900-- bd-- ba2k sqft605 Hanover Dr, Shelby, NC 28150Off Market
Nearby schools
GreatSchools rating
- 6/10Elizabeth ElementaryGrades: PK-5Distance: 3.4 mi
- 4/10Shelby MiddleGrades: 6-8Distance: 2.3 mi
- 3/10Shelby HighGrades: 9-12Distance: 1.8 mi
Schools provided by the listing agent
- Elementary: Elizabeth
- Middle: Shelby
- High: Shelby
Source: Canopy MLS as distributed by MLS GRID. This data may not be complete. We recommend contacting the local school district to confirm school assignments for this home.


Get pre-qualified for a loan
At Zillow Home Loans, we can pre-qualify you in as little as 5 minutes with no impact to your credit score.An equal housing lender. NMLS #10287.
- North Carolina
- Cleveland County
- Shelby
- 28150
- 606 Hanover Dr
Nearby cities
Nearby zip codes
Other Shelby Topics
