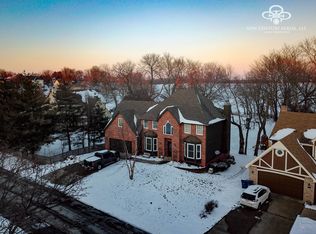
Want more space than today's new construction offers at a similar price? This impressive 1.5-story home delivers exceptional square footage, thoughtful design, and an unbeatable location. The entryway is flanked by formal dining on one side and a den/office on the other. The spacious family room features a gas-start fireplace and dramatic floor-to-ceiling windows overlooking the shaded back yard and patio. The kitchen - designed for both everyday living and entertaining - offers a breakfast bar, pantry, and adjoining hearth room with a shared fireplace. There's plenty of space for casual dining, with easy access to the patio for indoor-outdoor gatherings. The laundry room is conveniently located just off the kitchen. Retreat to the private main-level primary suite, complete with coffered ceiling and cozy double-sided fireplace shared with the recently remodeled ensuite bath. The luxurious bathroom features a double vanity with abundant storage, jetted tub, tiled shower, and a large walk-in closet. Upstairs, built-in shelves add character to the hallway leading to 3 additional bedrooms. The guest suite includes its own full bath, while the other two bedrooms share a Jack-and-Jill bathroom. The finished daylight lower level offers an enormous rec room with endless possibilities—media room, game room, fitness area, hobby space, or all of the above. A full bath adds convenience, and there's still an abundance of unfinished storage space. Outside, you'll enjoy mature trees, beautiful landscaping, and a peaceful backyard retreat filled with established plantings and seasonal color. Located in the highly regarded Smithville R-II School District, known for its strong community support and academic excellence, this home offers even more: no HOA dues, a quiet dead-end street, and easy access to Smithville Lake, golf courses, parks, and scenic trails. Homes with this much space, character, and location are hard to find. Don't miss your chance to make this one yours.
Sold
Price Unknown
606 Harborview Dr, Smithville, MO 64089
4beds
4,164sqft
Single Family Residence
Built in 1992
0.47 Acres Lot
$506,100 Zestimate®
$--/sqft
$3,852 Estimated rent
Home value
$506,100
$466,000 - $547,000
$3,852/mo
Zestimate® history
Owner options
List your home for rent
$3,852/mo
Rent Zestimate®
Find your next renter with Zillow Rental Manager. Plus, with online applications, you can quickly screen prospective tenants – for free.
$3,852/mo
Rent Zestimate®
Refinance and save
Refinancing to a lower rate could help reduce your monthly payments and save thousands over the life of the loan.
Explore your selling options
Work with a Zillow partner agent
Leverage their expertise and Zillow's premium Showcase listings to get your home seen by more buyers.
Get startedList with your own agent
Get your home in front of millions of buyers by listing it on Zillow.
Learn how to do itSell it yourself
Take full control of how buyers see your home on Zillow by listing For Sale by Owner (FSBO).
List your homeWhat's special
Gas-start fireplaceJetted tubLarge walk-in closetPrivate main-level primary suiteTiled showerBreakfast barSpacious family room
Zillow last checked:
Listing updated:
Listed by:
Shirley Fuller 816-916-0229,
Platinum Realty LLC
Bought with:
Nelson Home Group
Keller Williams KC North
Source: Heartland MLS as distributed by MLS GRID,MLS#: 2625826
Facts & features
Interior
Bedrooms & bathrooms
- Bedrooms: 4
- Bathrooms: 5
- Full bathrooms: 4
- 1/2 bathrooms: 1
Primary bedroom
- Features: Fireplace, Luxury Vinyl
- Level: Main
- Dimensions: 17 x 15
Bedroom 2
- Features: Ceiling Fan(s), Luxury Vinyl, Walk-In Closet(s)
- Level: Upper
- Dimensions: 12 x 11
Bedroom 3
- Features: Luxury Vinyl, Walk-In Closet(s)
- Level: Upper
Bedroom 4
- Features: Ceiling Fan(s), Luxury Vinyl, Walk-In Closet(s)
- Level: Upper
Primary bathroom
- Features: Double Vanity, Fireplace, Separate Shower And Tub, Walk-In Closet(s)
- Level: Main
Bathroom 2
- Features: Ceramic Tiles, Shower Only
- Level: Upper
Bathroom 3
- Features: Ceramic Tiles, Shower Over Tub
- Level: Upper
Bathroom 4
- Features: Shower Only
- Level: Basement
Den
- Features: Ceiling Fan(s), Luxury Vinyl
- Level: Main
- Dimensions: 12 x 12
Dining room
- Features: Ceramic Tiles
- Level: Main
Family room
- Features: All Carpet
- Level: Basement
- Dimensions: 36 x 26
Half bath
- Features: Ceramic Tiles
- Level: Main
Hearth room
- Features: Fireplace, Wood Floor
- Level: Main
- Dimensions: 16 x 15
Kitchen
- Features: Pantry, Wood Floor
- Level: Main
- Dimensions: 12 x 15
Living room
- Features: Ceiling Fan(s), Fireplace, Luxury Vinyl
- Level: Main
- Dimensions: 19 x 16
Utility room
- Features: Ceramic Tiles
- Level: Main
Heating
- Electric, Heat Pump, Heatpump/Gas, Propane
Cooling
- Attic Fan, Heat Pump
Appliances
- Included: Cooktop, Dishwasher, Disposal
- Laundry: Main Level
Features
- Ceiling Fan(s), Pantry, Stained Cabinets, Vaulted Ceiling(s), Walk-In Closet(s)
- Flooring: Carpet, Ceramic Tile, Luxury Vinyl, Wood
- Windows: Skylight(s), Thermal Windows
- Basement: Daylight,Finished
- Number of fireplaces: 2
- Fireplace features: Gas Starter, Kitchen, Living Room, See Through
Interior area
- Total structure area: 4,164
- Total interior livable area: 4,164 sqft
- Finished area above ground: 3,264
- Finished area below ground: 900
Property
Parking
- Total spaces: 3
- Parking features: Attached, Garage Door Opener, Garage Faces Front
- Attached garage spaces: 3
Features
- Patio & porch: Patio
- Spa features: Bath
Lot
- Size: 0.47 Acres
- Dimensions: .47 acres
- Features: City Lot
Details
- Additional structures: Shed(s)
- Parcel number: 053190000201200
Construction
Type & style
- Home type: SingleFamily
- Architectural style: Traditional
- Property subtype: Single Family Residence
Materials
- Board & Batten Siding, Stone Trim
- Roof: Composition
Condition
- Year built: 1992
Utilities & green energy
- Sewer: Public Sewer
- Water: Public
Community & HOA
Community
- Security: Smoke Detector(s)
- Subdivision: Harborview
HOA
- Has HOA: No
Location
- Region: Smithville
Financial & listing details
- Tax assessed value: $90,820
- Annual tax amount: $6,585
- Date on market: 6/14/2026
- Listing terms: Cash,Conventional,FHA,VA Loan
- Ownership: Private
- Road surface type: Paved
Price history
| Date | Event | Price |
|---|---|---|
| 7/30/2026 | Sold | -- |
Source:  Heartland MLS as distributed by MLS GRID #2625826 Report a problem Heartland MLS as distributed by MLS GRID #2625826 Report a problem | ||
| 7/15/2026 | Pending sale | $499,900$120/sqft |
Source: Heartland MLS as distributed by MLS GRID #2625826 Report a problem | ||
| 6/18/2026 | Contingent | $499,900$120/sqft |
Source: Heartland MLS as distributed by MLS GRID #2625826 Report a problem | ||
| 6/14/2026 | Listed for sale | $499,900+170.2%$120/sqft |
Source: Heartland MLS as distributed by MLS GRID #2625826 Report a problem | ||
| 5/27/2011 | Listing removed | $185,000$44/sqft |
Source: RE/MAX Results #1712429 Report a problem | ||
| 4/5/2011 | Price change | $185,000-7.5%$44/sqft |
Source: RE/MAX Results #1712429 Report a problem | ||
| 3/30/2011 | Price change | $199,900-2.4%$48/sqft |
Source: RE/MAX Results #1712429 Report a problem | ||
| 3/22/2011 | Price change | $204,900-4.7%$49/sqft |
Source: RE/MAX Results #1712429 Report a problem | ||
| 2/12/2011 | Price change | $215,000-8.5%$52/sqft |
Source: RE/MAX Results #1712429 Report a problem | ||
| 2/9/2011 | Listed for sale | $235,000$56/sqft |
Source: RE/MAX Results #1712429 Report a problem | ||
Public tax history
| Year | Property taxes | Tax assessment |
|---|---|---|
| 2025 | $6,586 -1.1% | $90,820 +10.5% |
| 2024 | $6,662 +17.4% | $82,190 |
| 2023 | $5,676 +11.8% | $82,190 +16.1% |
| 2022 | $5,076 -0.7% | $70,790 |
| 2021 | $5,112 +11.3% | $70,790 +12.1% |
| 2020 | $4,592 | $63,160 +0% |
| 2019 | $4,592 -0.7% | $63,156 +11% |
| 2018 | $4,626 +21.4% | $56,890 |
| 2017 | $3,811 | $56,890 |
| 2016 | $3,811 | $56,890 |
| 2015 | $3,811 +0.8% | $56,890 +3.9% |
| 2014 | $3,779 | $54,740 |
| 2013 | -- | $54,740 -6% |
| 2012 | -- | $58,220 |
| 2011 | -- | $58,220 +8.6% |
| 2010 | -- | $53,620 |
| 2009 | -- | $53,620 -1.1% |
| 2007 | -- | $54,230 +3% |
| 2006 | -- | $52,650 |
| 2005 | $2,938 | $52,650 +7.7% |
| 2004 | -- | $48,890 |
| 2003 | -- | $48,890 +8.6% |
| 2002 | -- | $45,030 +5% |
| 2001 | -- | $42,900 |
Find assessor info on the county website
Neighborhood: 64089
Nearby homes
- $434,9004 bd4 ba2.2k sqft608 Harborview Dr, Smithville, MO 64089Off Market
- $404,3003 bd2 ba2.3k sqft604 Harborview Dr, Smithville, MO 64089Off Market
- $567,9006 bd5 ba4.9k sqft610 Harborview Dr, Smithville, MO 64089Off Market

- $487,4004 bd5 ba4.2k sqft607 Harborview Dr, Smithville, MO 64089Off Market
- $376,7003 bd2 ba1.8k sqft415 Fletcher Dr, Smithville, MO 64089Off Market
- $357,0003 bd2 ba2.1k sqft417 Fletcher Dr, Smithville, MO 64089Off Market
- $335,6004 bd2 ba1.8k sqft413 Fletcher Dr, Smithville, MO 64089Off Market
- $384,6004 bd3 ba1.9k sqft603 Harborview Dr, Smithville, MO 64089Off Market
Nearby schools
GreatSchools rating
- 5/10Eagle Heights Elementary SchoolGrades: K-6Distance: 1.3 mi
- 7/10Smithville Middle SchoolGrades: 7-8Distance: 3.1 mi
- 9/10Smithville High SchoolGrades: 9-12Distance: 3.1 mi
Schools provided by the listing agent
- Elementary: Eagle Heights
- Middle: Smithville
- High: Smithville
Source: Heartland MLS as distributed by MLS GRID. This data may not be complete. We recommend contacting the local school district to confirm school assignments for this home.
Get a cash offer in 3 minutes
Find out how much your home could sell for in as little as 3 minutes with a no-obligation cash offer.
Estimated market value
$506,100
Get a cash offer in 3 minutes
Find out how much your home could sell for in as little as 3 minutes with a no-obligation cash offer.
Estimated market value
$506,100
- Missouri
- Clay County
- Smithville
- 64089
- 606 Harborview Dr
Nearby cities
Nearby neighborhoods
Nearby zip codes
Other Smithville Topics
