Skip main navigation
Sold for $300,000
  • $300,000

    606 Harbour Oak Dr, Edgewood, MD 21040

    3beds
    1,496sqft
    Single Family Residence
    Built in 1979
    5,175 Square Feet Lot
    $300,700 Zestimate®
    $201/sqft
    $2,297 Estimated rent

    Home value

    $300,700

    $286,000 - $316,000

    $2,297/mo

    Zestimate® history
    Loading
    Loading...

    Owner options

    List your home for rent

    $2,297/mo

    Rent Zestimate®

    Find your next renter with Zillow Rental Manager. Plus, with online applications, you can quickly screen prospective tenants – for free.

    Learn more

    $2,297/mo

    Rent Zestimate®

    Refinance and save

    $1,812/mo

    Est. payment

    Refinancing to a lower rate could help reduce your monthly payments and save thousands over the life of the loan.

    See today's rates

    $1,812/mo

    Est. payment

    Explore your selling options

    Work with a Zillow partner agent

    Leverage their expertise and Zillow's premium Showcase listings to get your home seen by more buyers.

    Get started

    List with your own agent

    Get your home in front of millions of buyers by listing it on Zillow.

    Learn how to do it

    Sell it yourself

    Take full control of how buyers see your home on Zillow by listing For Sale by Owner (FSBO).

    List your home

    What's special

    Soaring ceilingsConvenient half bathDedicated laundry roomAiry open layout
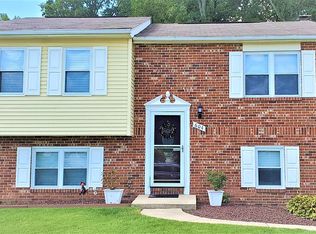
    *Buyers financing fell through, their loss is your gain!* Welcome to 606 Harbour Oak Road, where charm meets functionality in the heart of Harbour Oaks. This inviting split-level home is full of thoughtful touches and space for every chapter of your life. Step inside and be greeted by soaring ceilings and an airy, open layout that immediately feels like home. The front living and dining area offers plenty of room to gather or unwind, while the kitchen to your right boasts abundant cabinet space—perfect for all your culinary adventures. Upstairs, you’ll find the primary bedroom, generously sized to accommodate a king bed and all your favorite furnishings. With a walk-in closet and two additional closets, storage will never be an issue. The second bedroom and a full hallway bath, complete with a bathtub/shower combo, round out the upper level. Heading downstairs, get ready to cozy up in the additional living area, complete with a fireplace for those chilly evenings. There’s also a convenient half bath, a third bedroom, and a dedicated laundry room. Just off the living room, a sun-drenched seasonal sunroom offers serene views of the backyard, making it the perfect spot to relax with your morning coffee. Outside, your private oasis awaits. The covered patio overlooks a spacious fenced-in backyard, ideal for gardening, playtime, or entertaining. A large detached garage sits at the rear of the property, offering endless potential with some work done to it. 606 Harbour Oak Road isn’t just a house—it’s the place where you’ll create memories for years to come. Come take a look and fall in love!

    Zillow last checked:

    Listing updated:

    Listed by:

    Kate Roan 443-220-1324,

    Compass

    Bought with:

    Malcolm Freeman, 665409

    Keller Williams Gateway LLC

    Source: Bright MLS,MLS#: MDHR2051848MLS Logo

    Facts & features

    Interior

    Bedrooms & bathrooms
    • Bedrooms: 3
    • Bathrooms: 2
    • Full bathrooms: 1
    • 1/2 bathrooms: 1
    Primary bedroom
    • Features: Flooring - Carpet
    • Level: Upper
    • Area: 216 Square Feet
    • Dimensions: 12 X 18
    Bedroom 1
    • Features: Flooring - Carpet
    • Level: Upper
    • Area: 156 Square Feet
    • Dimensions: 12 X 13
    Bedroom 3
    • Features: Flooring - Carpet
    • Level: Lower
    • Area: 96 Square Feet
    • Dimensions: 8 X 12
    Family room
    • Features: Ceiling Fan(s), Flooring - Carpet, Fireplace - Other
    • Level: Lower
    • Area: 247 Square Feet
    • Dimensions: 13 X 19
    Kitchen
    • Features: Flooring - HardWood
    • Level: Main
    • Area: 187 Square Feet
    • Dimensions: 11 X 17
    Living room
    • Level: Main
    • Area: 180 Square Feet
    • Dimensions: 12 X 15
    Other
    • Features: Flooring - Carpet, Flooring - Tile/Brick, Ceiling Fan(s)
    • Level: Lower
    • Area: 156 Square Feet
    • Dimensions: 13 X 12
    Heating
    • Heat Pump, Electric
    Cooling
    • Other, Electric
    Appliances
    • Included: Microwave, Dryer, Dishwasher, Oven/Range - Electric, Refrigerator, Gas Water Heater
    Features
    • Ceiling Fan(s), Floor Plan - Traditional, Eat-in Kitchen, Kitchen - Table Space
    • Flooring: Carpet
    • Has basement: No
    • Number of fireplaces: 1
    • Fireplace features: Other
    Interior area
    • Total structure area: 1,496
    • Total interior livable area: 1,496 sqft
    • Finished area above ground: 1,496
    • Finished area below ground: 0

    Property

    Parking
    • Total spaces: 3
    • Parking features: Driveway
    • Uncovered spaces: 3
    Accessibility
    • Accessibility features: None
    Features
    • Levels: Multi/Split,Split Foyer,Two
    • Stories: 2
    • Pool features: None
    Lot
    • Size: 5,175 sqft
    Details
    • Additional structures: Above Grade, Below Grade
    • Parcel number: 1301107380
    • Zoning: R3
    • Special conditions: Standard

    Construction

    Type & style
    • Home type: SingleFamily
    • Property subtype: Single Family Residence
    Materials
    • Vinyl Siding, Brick Front
    • Foundation: Block
    • Roof: Architectural Shingle
    Condition
    • New construction: No
    • Year built: 1979

    Utilities & green energy

    • Sewer: Public Sewer
    • Water: Public

    Community & neighborhood

    Location
    • Region: Edgewood
    • Subdivision: Harbour Oaks

    Other

    Other facts
    • Listing agreement: Exclusive Right To Sell
    • Listing terms: Cash,Conventional,FHA,VA Loan
    • Ownership: Fee Simple

    Price history

    DateEventPrice
    4/27/2026Sold$300,000+0%$201/sqft
    Source: Bright MLS #MDHR2051848 Report a problem
    3/26/2026Contingent$299,999$201/sqft
    Source: Bright MLS #MDHR2051848 Report a problem
    3/21/2026Listed for sale$299,999$201/sqft
    Source: Bright MLS #MDHR2051848 Report a problem
    3/3/2026Contingent$299,999$201/sqft
    Source: Bright MLS #MDHR2051848 Report a problem
    2/24/2026Listed for sale$299,999+53.8%$201/sqft
    Source: Bright MLS #MDHR2051848 Report a problem
    12/20/2019Sold$195,000+3.2%$130/sqft
    Source: Public Record Report a problem
    11/15/2019Pending sale$189,000$126/sqft
    Source: Coldwell Banker Residential Brokerage - Harford County Regional Office #MDHR239418 Report a problem
    10/24/2019Price change$189,000-3.1%$126/sqft
    Source: Coldwell Banker Residential Brokerage - Harford County Regional Office #MDHR239418 Report a problem
    10/9/2019Listed for sale$195,000$130/sqft
    Source: Coldwell Banker Residential Brokerage #MDHR239418 Report a problem

    Public tax history

    YearProperty taxesTax assessment
    2025$2,297 +3%$218,767 +7%
    2024$2,229 +7.5%$204,533 +7.5%
    2023$2,074 +4.7%$190,300
    2022$1,980 +0.4%$190,300 +9.9%
    2021$1,972 +3.9%$173,100 +5.2%
    2020$1,898 +0.1%$164,500
    2019$1,896 +0.1%$164,500 +0.2%
    2018$1,894 +0.1%$164,167 +0.1%
    2017$1,893 $164,000
    2016-- $164,000
    2015-- $164,000 -4.5%
    2014-- $171,800
    2013-- $171,800
    2012-- $171,800 -11.3%
    2011-- $193,600 +4.2%
    2010-- $185,882 +4.3%
    2009-- $178,156 +4.5%
    2008-- $170,430 +11.7%
    2007-- $152,622 +13.2%
    2006-- $134,816 +15.2%
    2005-- $117,010 +5.5%
    2004-- $110,952 +5.8%
    2003-- $104,896 +6.1%
    2002-- $98,840 +0.1%
    2001-- $98,732

    Find assessor info on the county website

    Neighborhood: 21040

    Nearby schools

    GreatSchools rating
    Schools provided by the listing agent
    • District: Harford County Public Schools

    Source: Bright MLS. This data may not be complete. We recommend contacting the local school district to confirm school assignments for this home.

    Get a cash offer in 3 minutes
    Find out how much your home could sell for in as little as 3 minutes with a no-obligation cash offer.
    Estimated market value
    $300,700
    Get a cash offer in 3 minutes
    Find out how much your home could sell for in as little as 3 minutes with a no-obligation cash offer.
    Estimated market value
    $300,700