Skip main navigation
For sale
  • Price increase: $4K (6/2)
    $334,000

    606 Harper St, Kerrville, TX 78028

    3beds
    1,306sqft
    : 
    Loading
    Get pre-qualified
    Single Family Residence
    Built in 1965
    8,712 Square Feet Lot
    $323,600 Zestimate®
    $256/sqft
    $-- HOA

    What's special

    Privacy fencingSpacious backyardFresh paintOversized patioNew flooringGranite countersSplit bedrooms
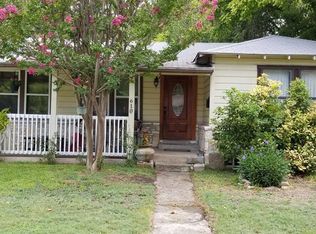
    This stylish cottage, centrally located in the heart of town, blends charm with modern comfort. Beautifully renovated in 2022, upgrades include new flooring, HVAC, windows, electrical, granite counters, cabinetry, siding, insulation, fresh paint, concrete driveway, carport, and privacy fencing. The open floor plan is ideal for entertaining, complemented by split bedrooms and a lovely master suite opening onto an oversized patio. The spacious backyard offers great potential for creating your private retreat. Zoned R1-A, the property also presents an excellent short-term rental opportunity (pending city approval). Enjoy walkability to shopping, healthcare, and recreation. Some photos virtually staged.
    37 days
    |
    311
    |
    25
    |

    Zillow last checked:

    Listing updated:

    Listed by:

    David Hughes TREC #501321 (830) 383-2026,

    eXp Realty

    Source: LERA MLS,MLS#: 1972128MLS Logo

    Loading...

      Facts & features

      Interior

      Bedrooms & bathrooms
      • Bedrooms: 3
      • Bathrooms: 2
      • Full bathrooms: 2
      Primary bedroom
      • Features: Outside Access, Walk-In Closet(s), Ceiling Fan(s), Full Bath
      • Area: 180
      • Dimensions: 15 x 12
      Bedroom 2
      • Area: 169
      • Dimensions: 13 x 13
      Bedroom 3
      • Area: 169
      • Dimensions: 13 x 13
      Primary bathroom
      • Features: Double Vanity
      • Area: 70
      • Dimensions: 7 x 10
      Dining room
      • Area: 54
      • Dimensions: 9 x 6
      Kitchen
      • Area: 108
      • Dimensions: 9 x 12
      Living room
      • Area: 238
      • Dimensions: 14 x 17
      Heating
      • Central, 1 Unit, Electric
      Cooling
      • Central Air
      Appliances
      • Included: Built-In Oven
      • Laundry: Laundry Room, Washer Hookup, Dryer Connection
      Features
      • One Living Area, Kitchen Island, Breakfast Bar, Utility Room Inside, Open Floorplan, All Bedrooms Downstairs, Walk-In Closet(s), Ceiling Fan(s)
      • Flooring: Ceramic Tile, Vinyl
      • Windows: Window Coverings
      • Attic: Partially Floored
      • Has fireplace: No
      • Fireplace features: Not Applicable
      Interior area
      • Total interior livable area: 1,306 sqft

      Property

      Parking
      • Total spaces: 1
      • Parking features: Attached, Garage Faces Side, One Car Carport
      • Has attached garage: Yes
      • Carport spaces: 1
      Features
      • Levels: One
      • Stories: 1
      • Patio & porch: Patio, Covered
      • Exterior features: Rain Gutters
      • Pool features: None
      • Fencing: Privacy
      Lot
      • Size: 8,712 Square Feet
      • Residential vegetation: Mature Trees
      Details
      • Parcel number: 40857

      Construction

      Type & style
      • Home type: SingleFamily
      • Architectural style: Traditional
      • Property subtype: Single Family Residence
      Materials
      • Siding
      • Roof: Metal
      Condition
      • Pre-Owned
      • New construction: No
      • Year built: 1965

      Utilities & green energy

      • Utilities for property: City Garbage service

      Community & HOA

      Community
      • Features: None
      • Subdivision: Westland
      Location
      • Region: Kerrville

      Financial & listing details

      • Price per square foot: $256/sqft
      • Tax assessed value: $117,276
      • Annual tax amount: $4,839
      • Price range: $334K - $334K
      • Date on market: 6/2/2026
      • Cumulative days on market: 38 days
      • Listing terms: Conventional,FHA,VA Loan,Cash
      • Road surface type: Paved

        Estimated market value

        $323,600

        $307,000 - $340,000

        $1,828/mo

        Price history

        DateEventPrice
        6/2/2026Price change$334,000+1.2%$256/sqft
        Source: KVMLS #124558 Report a problem
        5/15/2026Price change$330,000-2.9%$253/sqft
        Source: LERA MLS #1959622 Report a problem
        4/20/2026Listed for sale$340,000-2.8%$260/sqft
        Source: LERA MLS #1959622 Report a problem
        8/27/2025Sold--
        Source: eXp Realty #176177293 Report a problem
        8/11/2025Pending sale$349,900$268/sqft
        Source: KVMLS #118705 Report a problem
        8/4/2025Contingent$349,900$268/sqft
        Source: LERA MLS #1851129 Report a problem
        5/15/2025Price change$349,900-2.5%$268/sqft
        Source: LERA MLS #1851129 Report a problem
        4/24/2025Price change$359,000-0.3%$275/sqft
        Source: LERA MLS #1851129 Report a problem
        3/19/2025Price change$359,900+0.3%$276/sqft
        Source: LERA MLS #1851129 Report a problem
        3/19/2025Listed for sale$359,000-0.3%$275/sqft
        Source: KVMLS #118705 Report a problem
        10/24/2024Listing removed$359,900$276/sqft
        Source: LERA MLS #1730778 Report a problem
        10/13/2024Price change$359,900-0.6%$276/sqft
        Source: LERA MLS #1730778 Report a problem
        9/11/2024Price change$362,000-0.8%$277/sqft
        Source: LERA MLS #1730778 Report a problem
        8/8/2024Listed for sale$364,900+1.6%$279/sqft
        Source: LERA MLS #1730778 Report a problem
        7/30/2024Contingent$359,000$275/sqft
        Source: Unlock MLS #7682168 Report a problem
        7/30/2024Pending sale$359,000$275/sqft
        Source: CHCBOR #89587 Report a problem
        7/27/2024Listed for sale$359,000-1.6%$275/sqft
        Source: LERA MLS #1730778 Report a problem
        6/17/2024Listing removed--
        Source: KVMLS #113317 Report a problem
        5/26/2024Price change$364,900-1.4%$279/sqft
        Source: LERA MLS #1730778 Report a problem
        4/11/2024Price change$369,900-2.6%$283/sqft
        Source: LERA MLS #1730778 Report a problem
        2/13/2024Price change$379,900-2.2%$291/sqft
        Source: LERA MLS #1730778 Report a problem
        12/5/2023Price change$388,500-0.1%$297/sqft
        Source: KVMLS #113317 Report a problem
        10/25/2023Listed for sale$389,000+11.5%$298/sqft
        Source: KVMLS #113317 Report a problem
        10/4/2022Sold--
        Source: KVMLS #107167 Report a problem
        8/8/2022Listed for sale$349,000$267/sqft
        Source: KVMLS #107167 Report a problem

        Public tax history

        YearProperty taxesTax assessment
        2025-- $117,276 -10.1%
        2024$1,987 +164.2%$130,423 -5.9%
        2023$752 -18.8%$138,542 +50.1%
        2022$926 +16.8%$92,317 +15.1%
        2021$793 +7.4%$80,222 +10%
        2020$739 +2.9%$72,929 +10%
        2019$718 $66,299 +10%
        2018-- $60,272 -11.4%
        2017-- $68,001 +2.8%
        2016-- $66,117 +7.5%
        2015-- $61,489
        2014-- $61,489 0%
        2012-- $61,505
        2011-- $61,505
        2010-- $61,505
        2009-- $61,505
        2008-- $61,505 +7.6%
        2007-- $57,172

        Find assessor info on the county website

        Monthly payment

        Est. payment

        Payment breakdown

        Explore the cost of this home by adjusting the details. Changes won't be saved.
        All calculations are estimates and provided by Zillow, Inc. for informational purposes only. Actual amounts may vary.
        HOA fees may include property taxes on listings classified as Co-Ops. Contact the listing agent and/or owner for fee details.
        Mortgage interest rates are dependent on a number of factors, including credit score, down payment, and repayment length. Interest rate data provided by Zillow Group Marketplace, Inc. as of 1/1/1970 from various mortgage lenders with which we have lead or other similar arrangements; the Estimated Payment is an average of those rates.
        See how much you could borrow to make a competitive offer.

        Climate risks

        Neighborhood: 78028

        Getting around

        42 / 100
        Car-Dependent
        39 / 100
        Somewhat Bikeable

        Nearby schools

        GreatSchools rating
        Schools provided by the listing agent
        • Elementary: Kerrville
        • Middle: Kerrville
        • High: Kerrville
        • District: Kerrville.

        Source: LERA MLS. This data may not be complete. We recommend contacting the local school district to confirm school assignments for this home.

        A local agent can set up tours, give advice and negotiate with sellers.

        A local lender can help you make sure your offer is ready when you are.

        Browse local experts

        Similar homes

        Skip to the end of the carouselSkip to the beginning of the carousel