Elevated living with breathtaking views! This meticulously maintained home is the definition of move-in ready. Lightly lived in and impeccably cared for, every detail reflects true pride of ownership. The spacious living room with soaring two story ceilings, flows seamlessly to the kitchen, updated with quartz countertops, imported tiles, top of the line hardware and designer touches. The first floor office could be used as a fifth bedroom if desired and the dining room off the kitchen provides space for those special gatherings. Enjoy the private primary suite with a separate entrance to the back patio. Through the living room you can step outside and discover your own private oasis. You will enjoy the covered patio with gas fireplace, roomy sitting and dining areas, an outdoor kitchen with built in grill, smoker and bar height seating that is the ultimate entertainer's escape. Whether you are hosting a dinner party, grilling and watching a game or simply taking in the legendary Texas sunset, this outdoor space truly delivers! Note the patio screens for added privacy. Upstairs, three generously sized bedrooms, two full bathrooms and a large media room-game room, offer ideal space for everyone. Walk out onto the upstairs balcony for an amazing view! Make sure you take a look at the oversized walk-in attic accessible through the bedroom closet, which provides exceptional storage. Over the past five years, the owners have made significant upgrades throughout, including quartz countertops, double ovens, new windows, fresh paint and refreshed kitchen cabinets with new hardware, all in timeless, neutral tones that compliment any style. This home is ideally situated between Keller and Southlake where you'll enjoy effortless access to an exceptional variety of shopping, dining and entertainment, plus an easy commute to DFW Airport, making this location as practical as it is desirable.
Sold
Price Unknown
606 Hays Dr, Keller, TX 76248
4beds
3,675sqft
Single Family Residence
Built in 2004
0.3 Acres Lot
$900,100 Zestimate®
$--/sqft
$4,857 Estimated rent
Home value
$900,100
$846,000 - $963,000
$4,857/mo
Zestimate® history
Owner options
List your home for rent
$4,857/mo
Rent Zestimate®
Find your next renter with Zillow Rental Manager. Plus, with online applications, you can quickly screen prospective tenants – for free.
$4,857/mo
Rent Zestimate®
Refinance and save
$800/mo
Est. payment
Refinancing to a lower rate could help reduce your monthly payments and save thousands over the life of the loan.
$800/mo
Est. payment
Explore your selling options
Work with a Zillow partner agent
Leverage their expertise and Zillow's premium Showcase listings to get your home seen by more buyers.
Get startedList with your own agent
Get your home in front of millions of buyers by listing it on Zillow.
Learn how to do itSell it yourself
Take full control of how buyers see your home on Zillow by listing For Sale by Owner (FSBO).
List your homeWhat's special
Designer touchesPrivate oasisFirst floor officeThree generously sized bedroomsBreathtaking viewsLarge media room-game roomImported tiles
Zillow last checked:
Listing updated:
Listed by:
Theresa Wright 0642063 817-706-8323,
United Real Estate DFW 817-360-8499
Bought with:
Frances Bankester, 0636090
Compass RE Texas, LLC
Source: NTREIS,MLS#: 21218689
Facts & features
Interior
Bedrooms & bathrooms
- Bedrooms: 4
- Bathrooms: 4
- Full bathrooms: 3
- 1/2 bathrooms: 1
Primary bedroom
- Features: Ceiling Fan(s), En Suite Bathroom
- Level: First
- Dimensions: 18 x 14
Bedroom
- Features: Ceiling Fan(s), Walk-In Closet(s)
- Level: Second
- Dimensions: 18 x 13
Bedroom
- Features: Ceiling Fan(s), Walk-In Closet(s)
- Level: Second
- Dimensions: 12 x 12
Bedroom
- Features: Ceiling Fan(s), En Suite Bathroom, Walk-In Closet(s)
- Level: Second
- Dimensions: 13 x 11
Primary bathroom
- Features: Built-in Features, Dual Sinks, Granite Counters, Jetted Tub, Linen Closet, Separate Shower
- Level: First
- Dimensions: 14 x 11
Breakfast room nook
- Level: First
- Dimensions: 13 x 10
Dining room
- Level: First
- Dimensions: 13 x 12
Other
- Features: Built-in Features, Granite Counters
- Level: Second
- Dimensions: 7 x 7
Other
- Features: Built-in Features, Double Vanity, Granite Counters, Jack and Jill Bath
- Level: Second
- Dimensions: 10 x 9
Half bath
- Features: Granite Counters
- Level: First
- Dimensions: 6 x 5
Kitchen
- Features: Built-in Features, Eat-in Kitchen, Kitchen Island, Stone Counters, Walk-In Pantry
- Level: First
- Dimensions: 17 x 13
Living room
- Features: Built-in Features, Fireplace
- Level: First
- Dimensions: 19 x 18
Media room
- Level: Second
- Dimensions: 22 x 17
Office
- Level: First
- Dimensions: 12 x 12
Utility room
- Features: Built-in Features, Linen Closet, Utility Room, Utility Sink
- Level: First
- Dimensions: 13 x 7
Heating
- Central, Natural Gas, Zoned
Cooling
- Central Air, Electric
Appliances
- Included: Double Oven, Dishwasher, Electric Oven, Gas Cooktop, Disposal, Tankless Water Heater
- Laundry: Dryer Hookup, ElectricDryer Hookup, Laundry in Utility Room
Features
- Chandelier, Decorative/Designer Lighting Fixtures, Eat-in Kitchen, High Speed Internet, Kitchen Island, Pantry, Cable TV, Walk-In Closet(s), Wired for Sound
- Flooring: Carpet, Ceramic Tile, Wood
- Windows: Window Coverings
- Has basement: No
- Number of fireplaces: 2
- Fireplace features: Gas Log, Gas Starter, Living Room, Masonry, Wood Burning
Interior area
- Total interior livable area: 3,675 sqft
Property
Parking
- Total spaces: 3
- Parking features: Door-Multi, Door-Single, Driveway, Epoxy Flooring, Garage, Garage Door Opener, Inside Entrance
- Attached garage spaces: 3
Features
- Levels: Two
- Stories: 2
- Patio & porch: Front Porch, Balcony, Covered
- Exterior features: Built-in Barbecue, Balcony, Barbecue, Garden, Lighting, Outdoor Grill, Outdoor Living Area, Private Yard, Rain Gutters
- Pool features: None, Community
- Fencing: Wood
Lot
- Size: 0.3 Acres
- Features: Interior Lot, Landscaped, Subdivision, Sprinkler System
- Residential vegetation: Grassed
Details
- Parcel number: 07570058
Construction
Type & style
- Home type: SingleFamily
- Architectural style: Traditional,Detached
- Property subtype: Single Family Residence
Materials
- Brick, Rock, Stone
- Foundation: Slab
- Roof: Shingle
Condition
- Year built: 2004
Utilities & green energy
- Sewer: Public Sewer
- Water: Public
- Utilities for property: Natural Gas Available, Sewer Available, Separate Meters, Underground Utilities, Water Available, Cable Available
Community & HOA
Community
- Features: Clubhouse, Playground, Park, Pool, Sidewalks, Trails/Paths
- Security: Security System Owned, Fire Alarm
- Subdivision: Creekwood At Hidden Lakes
HOA
- Has HOA: Yes
- Services included: All Facilities
- HOA fee: $800 annually
- HOA name: Hidden Lakes Association
- HOA phone: 817-337-9726
Location
- Region: Keller
Financial & listing details
- Tax assessed value: $804,064
- Annual tax amount: $14,599
- Date on market: 3/27/2026
- Cumulative days on market: 9 days
- Listing terms: Cash,Conventional
- Exclusions: Dining room mirrors, items in entry
Price history
| Date | Event | Price |
|---|---|---|
| 5/18/2026 | Sold | -- |
Source: NTREIS #21218689 Report a problem | ||
| 4/13/2026 | Pending sale | $899,000$245/sqft |
Source: NTREIS #21218689 Report a problem | ||
| 4/5/2026 | Contingent | $899,000$245/sqft |
Source: NTREIS #21218689 Report a problem | ||
| 3/27/2026 | Listed for sale | $899,000+59.7%$245/sqft |
Source: NTREIS #21218689 Report a problem | ||
| 6/12/2020 | Listing removed | $563,000$153/sqft |
Source: Southlake #14333465 Report a problem | ||
| 5/18/2020 | Pending sale | $563,000$153/sqft |
Source: Ebby Halliday, REALTORS #14333465 Report a problem | ||
| 5/8/2020 | Listed for sale | $563,000+40.8%$153/sqft |
Source: Ebby Halliday, REALTORS #14333465 Report a problem | ||
| 7/12/2010 | Sold | -- |
Source: Agent Provided Report a problem | ||
| 6/25/2010 | Pending sale | $400,000$109/sqft |
Source: Prudential Real Estate #11370729 Report a problem | ||
| 5/22/2010 | Price change | $400,000-5.9%$109/sqft |
Source: Prudential Real Estate #11370729 Report a problem | ||
| 3/25/2010 | Listed for sale | $425,000+6.5%$116/sqft |
Source: Prudential Real Estate #11370729 Report a problem | ||
| 12/24/2008 | Listing removed | $399,000$109/sqft |
Source: Century 21 #11064959 Report a problem | ||
| 9/30/2008 | Price change | $399,000-5%$109/sqft |
Source: Century 21 #11064959 Report a problem | ||
| 9/3/2008 | Listed for sale | $419,900$114/sqft |
Source: Century 21 #11064959 Report a problem | ||
Public tax history
| Year | Property taxes | Tax assessment |
|---|---|---|
| 2025 | $11,888 +5.8% | $804,064 |
| 2024 | $11,234 +6.1% | $804,064 +7.9% |
| 2023 | $10,586 -12.4% | $744,895 +11.4% |
| 2022 | $12,091 +3.3% | $668,640 +24.6% |
| 2021 | $11,700 -3.8% | $536,479 -0.4% |
| 2020 | $12,160 -1.5% | $538,484 -0.4% |
| 2019 | $12,343 -4.4% | $540,491 +1% |
| 2018 | $12,915 -1.2% | $534,989 +0.3% |
| 2017 | $13,076 +8.6% | $533,599 +9.9% |
| 2016 | $12,045 +10.5% | $485,476 +2% |
| 2015 | $10,902 | $475,976 +6% |
| 2014 | $10,902 | $449,200 +7.3% |
| 2013 | -- | $418,500 +11.3% |
| 2012 | -- | $376,000 |
| 2011 | -- | $376,000 -12.3% |
| 2010 | -- | $428,600 -1% |
| 2009 | -- | $432,800 +293.5% |
| 2008 | -- | $110,000 |
| 2007 | -- | $110,000 -49.2% |
| 2006 | -- | $216,400 |
| 2005 | -- | $216,400 +227.9% |
| 2004 | -- | $66,000 +23.5% |
| 2003 | -- | $53,460 |
| 2002 | -- | $53,460 |
| 2001 | -- | $53,460 |
Find assessor info on the county website
Neighborhood: Hidden Lakes
Nearby homes
- $--4 bd3 ba3k sqft604 Hays Dr, Keller, TX 76248Sold
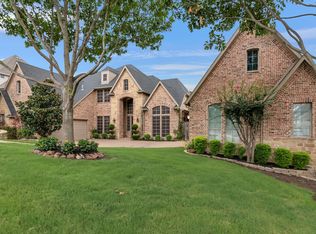
- $712,1004 bd3 ba3.6k sqft608 Hays Dr, Keller, TX 76248Off Market
- $766,5004 bd4 ba3.3k sqft607 Atascosa Dr, Keller, TX 76248Off Market
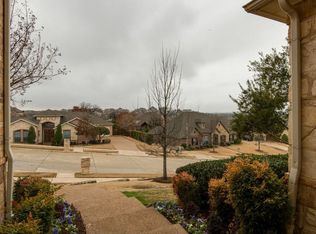
- $832,8003 bd2 ba3.6k sqft605 Atascosa Dr, Keller, TX 76248Off Market
- $--3 bd4 ba3.8k sqft609 Atascosa Dr, Keller, TX 76248Sold
- $670,3005 bd4 ba3k sqft607 Hays Dr, Keller, TX 76248Off Market
- $789,3004 bd4 ba3.5k sqft605 Hays Dr, Keller, TX 76248Off Market
- $827,6004 bd4 ba4.2k sqft609 Hays Dr, Keller, TX 76248Off Market
Nearby schools
GreatSchools rating
- 10/10Hidden Lakes Elementary SchoolGrades: PK-4Distance: 0.4 mi
- 8/10Keller Middle SchoolGrades: 7-8Distance: 2.6 mi
- 8/10Keller High SchoolGrades: 9-12Distance: 2.1 mi
Schools provided by the listing agent
- Elementary: Hiddenlake
- Middle: Keller
- High: Keller
- District: Keller ISD
Source: NTREIS. This data may not be complete. We recommend contacting the local school district to confirm school assignments for this home.
Get a cash offer in 3 minutes
Find out how much your home could sell for in as little as 3 minutes with a no-obligation cash offer.
Estimated market value
$900,100
Get a cash offer in 3 minutes
Find out how much your home could sell for in as little as 3 minutes with a no-obligation cash offer.
Estimated market value
$900,100
- Texas
- Tarrant County
- Keller
- 76248
- Hidden Lakes
- 606 Hays Dr
Nearby cities
Nearby neighborhoods
Nearby zip codes
Other Keller Topics
