Skip main navigation
Sold for $306,000
  • $306,000

    606 Heather Glen Loop, Winter Haven, FL 33884

    3beds
    1,389sqft
    Single Family Residence
    Built in 2001
    7,728 Square Feet Lot
    $278,900 Zestimate®
    $220/sqft
    $1,801 Estimated rent

    Home value

    $278,900

    $265,000 - $293,000

    $1,801/mo

    Zestimate® history
    Loading
    Loading...

    Owner options

    List your home for rent

    $1,801/mo

    Rent Zestimate®

    Find your next renter with Zillow Rental Manager. Plus, with online applications, you can quickly screen prospective tenants – for free.

    Learn more

    $1,801/mo

    Rent Zestimate®

    Refinance and save

    $2,089/mo

    Est. payment

    Refinancing to a lower rate could help reduce your monthly payments and save thousands over the life of the loan.

    See today's rates

    $2,089/mo

    Est. payment

    Explore your selling options

    Work with a Zillow partner agent

    Leverage their expertise and Zillow's premium Showcase listings to get your home seen by more buyers.

    Get started

    List with your own agent

    Get your home in front of millions of buyers by listing it on Zillow.

    Learn how to do it

    Sell it yourself

    Take full control of how buyers see your home on Zillow by listing For Sale by Owner (FSBO).

    List your home

    What's special

    Fenced backyardSingle story homeLush greeneryMedical facilitiesCustom built bar areaSpa tubSeparate tile shower
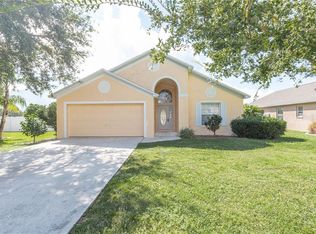
    Buyer finance fell through… Owner pride is reflected throughout this 3 bedroom, 2 bath Key West model home on a premium lot with no rear neighbors in the gated community of Heather Glen. Curb appeal is maximized with professional landscaping, lush greenery, newly painted exterior, water fountain, screened in front porch all as you enter this beautiful single story home. The foyer leads to the open and spacious living and dining rooms creating a bright and inviting area to entertain. French doors off the living room open to your extended screened-in lanai, custom built bar area, fenced backyard for additional indoor/outdoor living perfect for gatherings, morning coffee, bbq, a separate closed area perfect for your boat, jet skies, car or outdoor toys and at the end of the day enjoy the nightly sunset. The eat-in kitchen is ideal for any chef with ceramic tile flooring, stainless-steel appliances, plenty of cabinets and a pantry. The spacious master suite offers a walk-in closet, granite counters, duel sinks, spa tub and separate tile shower. Two additional bedrooms are split from the master suite and are large enough to easily accommodate family, friends, guests or convert to an office or flex room. Additional features include a new A/C unit, 2017 roof, irrigation installed with timer, no carpet, security system, storage in attic and epoxy flooring in the garage. Great location in desirable SE Winter Haven...conveniently located off Cypress Gardens Blvd, near shopping, dining, medical facilities, entertainment, Legoland and major highways. Call today to schedule your private showing!

    Zillow last checked:

    Listing updated:

    Listing Provided by:

    Janine Venturella 724-252-5561,

    NABE REALTY 800-808-4870

    Bought with:

    Karia Ortiz, 3318062

    FORTEZA REALTY LLC

    Source: Stellar MLS,MLS#: S5084880MLS LogoOriginating MLS: Osceola

    Facts & features

    Interior

    Bedrooms & bathrooms
    • Bedrooms: 3
    • Bathrooms: 2
    • Full bathrooms: 2
    Primary bedroom
    • Features: Ceiling Fan(s), Dual Sinks, Garden Bath, Granite Counters, Tub with Separate Shower Stall, Walk-In Closet(s)
    • Level: First
    • Dimensions: 12.4x14.4
    Bedroom 2
    • Features: Ceiling Fan(s), Built-in Closet
    • Level: First
    • Dimensions: 11x10.3
    Bedroom 3
    • Features: Ceiling Fan(s), Built-in Closet
    • Level: First
    • Dimensions: 11x10.3
    Dining room
    • Level: First
    • Dimensions: 11.4x10.4
    Great room
    • Features: Ceiling Fan(s)
    • Level: First
    • Dimensions: 20x14
    Kitchen
    • Features: Breakfast Bar, Pantry
    • Level: First
    • Dimensions: 13.4x10.6
    Heating
    • Central
    Cooling
    • Central Air
    Appliances
    • Included: Dishwasher, Disposal, Microwave, Range, Refrigerator
    • Laundry: In Garage
    Features
    • Ceiling Fan(s), Eating Space In Kitchen, Living Room/Dining Room Combo, Primary Bedroom Main Floor, Split Bedroom, Vaulted Ceiling(s)
    • Flooring: Ceramic Tile, Engineered Hardwood
    • Doors: Outdoor Kitchen
    • Windows: Wood Frames
    • Has fireplace: No
    Interior area
    • Total structure area: 1,924
    • Total interior livable area: 1,389 sqft

    Property

    Parking
    • Total spaces: 2
    • Parking features: Garage - Attached
    • Attached garage spaces: 2
    Features
    • Levels: One
    • Stories: 1
    • Patio & porch: Covered, Deck, Enclosed, Front Porch, Rear Porch, Screened
    • Exterior features: Irrigation System, Lighting, Outdoor Kitchen, Sidewalk, Storage
    • Fencing: Vinyl
    • Has view: Yes
    • View description: Trees/Woods
    Lot
    • Size: 7,728 sqft
    • Dimensions: 64 x 120
    • Features: Cleared, Landscaped, Oversized Lot, Sidewalk
    • Residential vegetation: Mature Landscaping, Trees/Landscaped
    Details
    • Additional structures: Boat House, Shed(s)
    • Parcel number: 272907856605000040
    • Special conditions: None

    Construction

    Type & style
    • Home type: SingleFamily
    • Architectural style: Florida
    • Property subtype: Single Family Residence
    Materials
    • Block, Stucco
    • Foundation: Slab
    • Roof: Shingle
    Condition
    • New construction: No
    • Year built: 2001

    Utilities & green energy

    • Sewer: Public Sewer
    • Water: Public
    • Utilities for property: Cable Connected, Electricity Connected, Street Lights, Water Connected

    Community & neighborhood

    Security
    • Security features: Gated Community, Security System, Smoke Detector(s)
    Community
    • Community features: Deed Restrictions, Gated, Sidewalks
    Location
    • Region: Winter Haven
    • Subdivision: HEATHER GLEN PH 2

    HOA & financial

    HOA
    • Has HOA: Yes
    • HOA fee: $29 monthly
    • Association name: David Dagostino
    • Association phone: 863-229-2839
    Other fees
    • Pet fee: $0 monthly
    Other financial information
    • Total actual rent: 0

    Other

    Other facts
    • Listing terms: Cash,Conventional,FHA,VA Loan
    • Ownership: Fee Simple
    • Road surface type: Paved

    Price history

    DateEventPrice
    7/31/2023Sold$306,000-2.5%$220/sqft
    Source: Stellar MLS #S5084880 Report a problem
    7/9/2023Pending sale$314,000$226/sqft
    Source: Stellar MLS #S5084880 Report a problem
    6/26/2023Price change$314,000-3.1%$226/sqft
    Source: Stellar MLS #S5084880 Report a problem
    5/26/2023Pending sale$324,000$233/sqft
    Source: Stellar MLS #S5084880 Report a problem
    5/12/2023Listed for sale$324,000+198.1%$233/sqft
    Source: Stellar MLS #S5084880 Report a problem
    12/18/2001Sold$108,700$78/sqft
    Source: Public Record Report a problem

    Public tax history

    YearProperty taxesTax assessment
    2025$3,077 -9.3%$208,023 -7.2%
    2024$3,392 +343.5%$224,202 +169%
    2023$765 +5.3%$83,339 +3%
    2022$726 +2.2%$80,912 +3%
    2021$710 +2.2%$78,555 +1.4%
    2020$695 +3%$77,470 +2.3%
    2019$675 $75,728 +1.9%
    2018$675 +1.6%$74,316 +2.1%
    2017$664 +4.3%$72,787 +2.1%
    2016$637 -2%$71,290 +0.7%
    2015$650 -21.3%$70,794 +0.8%
    2014$827 +25.4%$70,232 +1.5%
    2013$659 +1.7%$69,194 +1.7%
    2012$649 +1.7%$68,037 -13.5%
    2011$638 -29%$78,649 -16.7%
    2010$898 -22.4%$94,366 -12.2%
    2009$1,158 +6.2%$107,427 +0.1%
    2008$1,091 $107,320
    2007-- --
    2006$1,350 --
    2005-- --
    2004$1,180 +2.6%--
    2003$1,150 -4.8%$94,030 -1.8%
    2002$1,208 +356.8%$95,800 +518.1%
    2001$265 $15,500

    Find assessor info on the county website

    Neighborhood: 33884

    Nearby schools

    GreatSchools rating
    Schools provided by the listing agent
    • Elementary: Garden Grove Elem
    • Middle: Denison Middle
    • High: Winter Haven Senior

    Source: Stellar MLS. This data may not be complete. We recommend contacting the local school district to confirm school assignments for this home.

    Get a cash offer in 3 minutes
    Find out how much your home could sell for in as little as 3 minutes with a no-obligation cash offer.
    Estimated market value
    $278,900
    Get a cash offer in 3 minutes
    Find out how much your home could sell for in as little as 3 minutes with a no-obligation cash offer.
    Estimated market value
    $278,900