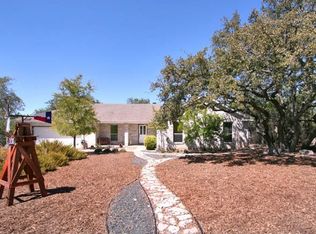
Nestled in the enchanting neighborhood of Timberwood Park, this exquisite home sits proudly on a generous 0.54-acre lot, surrounded by a picturesque landscape adorned with majestic mature oak trees! With its blend of timeless elegance and modern charm, this residence offers a haven of comfort and luxury. The open floor plan invites you into this home, bathed in natural light streaming through an abundance of windows, all graced with gleaming hardwood flooring. There is NO carpet in this home! The heart of this home is the spacious living room, where a cozy fireplace beckons, promising warmth during the upcoming winter months. Double ceiling fans overhead create a gentle breeze and amplify the sense of space and comfort. The kitchen is a culinary dream come true, featuring pristine white cabinetry, gleaming stainless steel appliances, a farmhouse sink, double ovens, and ample countertop and cabinet space for all your culinary creations! An adjacent dining area is surrounded by windows, offering a beautiful view of the backyard! This home has been thoughtfully upgraded with modern touches throughout, from fixtures to hardware, and boasts the timeless charm of board and batten walls. The primary bedroom is a true retreat, with double ceiling fans, and ample space for a reading nook or seating area. Retreat to your primary bathroom featuring double sinks, a large garden tub, and an expansive walk-in closet. Three additional bedrooms provide spacious accommodations for family and guests, while the 4th bedroom offers an outstanding space for your dedicated home office. The outdoor living is nothing short of spectacular! A large covered patio beckons you to enjoy outdoor dining and entertaining, while a beautiful stone walkway surrounds the rear of the home, adding a touch of elegance to the exterior. The expansive lawn offers plenty of room for gatherings, outdoor games, and endless possibilities for creating your own private oasis. This home is zoned into highly rated Comal ISD schools including Timberwood Park Elem. in the community and Pieper Ranch Middle and Pieper H.S.! It's minutes away from 281 & Borgfeld Rd. and there are no city taxes! Welcome Home!
Sold
Price Unknown
606 HEAVENLY SKY, San Antonio, TX 78260
4beds
2,865sqft
Single Family Residence
Built in 1996
0.54 Acres Lot
$598,400 Zestimate®
$--/sqft
$2,771 Estimated rent
Home value
$598,400
$568,000 - $628,000
$2,771/mo
Zestimate® history
Owner options
List your home for rent
$2,771/mo
Rent Zestimate®
Find your next renter with Zillow Rental Manager. Plus, with online applications, you can quickly screen prospective tenants – for free.
$2,771/mo
Rent Zestimate®
Refinance and save
$158/mo
Est. payment
Refinancing to a lower rate could help reduce your monthly payments and save thousands over the life of the loan.
$158/mo
Est. payment
Explore your selling options
Work with a Zillow partner agent
Leverage their expertise and Zillow's premium Showcase listings to get your home seen by more buyers.
Get startedList with your own agent
Get your home in front of millions of buyers by listing it on Zillow.
Learn how to do itSell it yourself
Take full control of how buyers see your home on Zillow by listing For Sale by Owner (FSBO).
List your homeWhat's special
Modern charmModern touches throughoutMajestic mature oak treesTimeless eleganceAbundance of windowsPieper ranch middleFarmhouse sink
Zillow last checked:
Listing updated:
Listed by:
Kristen Schramme TREC #568432 (210) 482-9094,
Keller Williams Legacy
Source: LERA MLS,MLS#: 1724292
Facts & features
Interior
Bedrooms & bathrooms
- Bedrooms: 4
- Bathrooms: 3
- Full bathrooms: 3
Primary bedroom
- Features: Ceiling Fan(s), Full Bath
- Level: Upper
- Area: 308
- Dimensions: 22 x 14
Bedroom 2
- Area: 144
- Dimensions: 12 x 12
Bedroom 3
- Area: 165
- Dimensions: 15 x 11
Bedroom 4
- Area: 143
- Dimensions: 13 x 11
Primary bathroom
- Features: Tub/Shower Separate, Double Vanity
- Area: 121
- Dimensions: 11 x 11
Dining room
- Area: 196
- Dimensions: 14 x 14
Family room
- Area: 196
- Dimensions: 14 x 14
Kitchen
- Area: 132
- Dimensions: 12 x 11
Heating
- Central, 2 Units, Electric
Cooling
- Ceiling Fan(s), Two Central
Appliances
- Included: Cooktop, Built-In Oven, Microwave, Dishwasher, Electric Water Heater, Electric Cooktop, Double Oven
- Laundry: Main Level, Laundry Room, Washer Hookup, Dryer Connection
Features
- Two Living Area, Separate Dining Room, Eat-in Kitchen, Two Eating Areas, Breakfast Bar, Game Room, Utility Room Inside, Secondary Bedroom Down, High Ceilings, Open Floorplan, High Speed Internet, Walk-In Closet(s), Ceiling Fan(s), Solid Counter Tops
- Flooring: Ceramic Tile, Wood
- Has basement: No
- Number of fireplaces: 1
- Fireplace features: Family Room, Wood Burning
Interior area
- Total structure area: 2,865
- Total interior livable area: 2,865 sqft
Property
Parking
- Total spaces: 2
- Parking features: Two Car Garage, Attached, Garage Door Opener
- Attached garage spaces: 2
Features
- Levels: Two
- Stories: 2
- Patio & porch: Patio, Covered
- Pool features: None, Community
- Fencing: Chain Link
- Has view: Yes
- View description: County VIew
Lot
- Size: 0.54 Acres
- Features: 1/2-1 Acre, Level, Fire Hydrant w/in 500'
- Residential vegetation: Mature Trees, Mature Trees (ext feat)
Details
- Additional structures: Shed(s)
- Parcel number: 048441170070
Construction
Type & style
- Home type: SingleFamily
- Architectural style: Traditional
- Property subtype: Single Family Residence
Materials
- Brick, 4 Sides Masonry
- Foundation: Slab
- Roof: Composition
Condition
- Pre-Owned
- New construction: No
- Year built: 1996
Utilities & green energy
- Electric: CPS
- Sewer: SEPTIC, Septic
- Water: SAWS, Water System
- Utilities for property: Cable Available, Private Garbage Service
Community & HOA
Community
- Features: Tennis Court(s), Golf, Clubhouse, Playground, Jogging Trails, Sports Court
- Subdivision: Timberwood Park
HOA
- Has HOA: Yes
- HOA fee: $158 semi-annually
- HOA name: TIMBERWOOD PARK OWNERS ASSOCIATION
Location
- Region: San Antonio
Financial & listing details
- Tax assessed value: $586,330
- Annual tax amount: $10,322
- Date on market: 9/11/2025
- Cumulative days on market: 28 days
- Listing terms: Conventional,FHA,VA Loan,Cash
- Road surface type: Paved
Price history
| Date | Event | Price |
|---|---|---|
| 11/21/2023 | Sold | -- |
Source:  LERA MLS #1724292 Report a problem LERA MLS #1724292 Report a problem | ||
| 11/1/2023 | Pending sale | $589,000$206/sqft |
Source: LERA MLS #1724292 Report a problem | ||
| 10/22/2023 | Contingent | $589,000$206/sqft |
Source: LERA MLS #1724292 Report a problem | ||
| 10/4/2023 | Listed for sale | $589,000+51.1%$206/sqft |
Source: LERA MLS #1724292 Report a problem | ||
| 10/7/2019 | Sold | -- |
Source: LERA MLS #44006_1408948 Report a problem | ||
| 9/22/2019 | Pending sale | $389,900$136/sqft |
Source: JB Goodwin, REALTORS #1408948 Report a problem | ||
| 8/31/2019 | Listed for sale | $389,900+18.2%$136/sqft |
Source: JB Goodwin, REALTORS #1408948 Report a problem | ||
| 7/22/2015 | Sold | -- |
Source: LERA MLS #1112106 Report a problem | ||
| 5/21/2015 | Price change | $329,900-4.3%$115/sqft |
Source: Suburban Spaces, LLC #1112106 Report a problem | ||
| 5/8/2015 | Listed for sale | $344,900$120/sqft |
Source: Suburban Spaces, LLC. Report a problem | ||
Public tax history
| Year | Property taxes | Tax assessment |
|---|---|---|
| 2025 | -- | $586,330 +12.6% |
| 2024 | $3,535 +2.7% | $520,740 +10% |
| 2023 | $3,442 +7.4% | $473,400 +10% |
| 2022 | $3,203 +5.7% | $430,364 +10% |
| 2021 | $3,031 | $391,240 +6.1% |
| 2020 | $3,031 -52.2% | $368,600 +3.9% |
| 2019 | $6,336 | $354,700 +9.1% |
| 2018 | $6,336 +14.1% | $324,980 +5.3% |
| 2017 | $5,551 -17.4% | $308,730 +0.7% |
| 2016 | $6,721 +31.4% | $306,670 +4.8% |
| 2015 | $5,116 | $292,510 +5.7% |
| 2014 | $5,116 | $276,630 +10% |
| 2013 | -- | $251,482 +10% |
| 2012 | -- | $228,620 -1.3% |
| 2011 | -- | $231,680 -1.9% |
| 2010 | -- | $236,280 -3.4% |
| 2009 | -- | $244,570 -4.1% |
| 2008 | -- | $255,060 -0.3% |
| 2007 | -- | $255,940 -1.9% |
| 2006 | -- | $260,880 +4.9% |
| 2005 | -- | $248,710 |
| 2004 | -- | -- |
| 2003 | -- | -- |
| 2002 | -- | -- |
| 2001 | -- | -- |
| 2000 | -- | -- |
Find assessor info on the county website
Neighborhood: 78260
Nearby homes
- $597,7003 bd3 ba2.5k sqft610 Heavenly Sky, San Antonio, TX 78260Off Market

- $431,5004 bd2 ba1.9k sqft602 Heavenly Sky, San Antonio, TX 78260Off Market

- $--3 bd2 ba2k sqft614 Heavenly Sky, San Antonio, TX 78260Sold

- $446,4003 bd2 ba1.9k sqft531 Oracle Dr, San Antonio, TX 78260Off Market
- $--4 bd4 ba2.8k sqft603 Heavenly Sky, San Antonio, TX 78260Sold
- $394,9003 bd2 ba1.6k sqft518 Heavenly Sky, San Antonio, TX 78260Off Market
- $425,6004 bd2 ba2.1k sqft611 Heavenly Sky, San Antonio, TX 78260Off Market
- $496,0003 bd2 ba2k sqft607 Heavenly Sky, San Antonio, TX 78260Off Market
Nearby schools
GreatSchools rating
- 10/10Timberwood Park Elementary SchoolGrades: PK-5Distance: 0.7 mi
- 10/10Pieper Ranch MiddleGrades: 6-8Distance: 2.2 mi
- 7/10Pieper High SchoolGrades: 9-12Distance: 2.4 mi
Schools provided by the listing agent
- Elementary: Timberwood Park
- Middle: Pieper Ranch
- High: Pieper
- District: Comal
Source: LERA MLS. This data may not be complete. We recommend contacting the local school district to confirm school assignments for this home.
Get a cash offer in 3 minutes
Find out how much your home could sell for in as little as 3 minutes with a no-obligation cash offer.
Estimated market value
$598,400
Get a cash offer in 3 minutes
Find out how much your home could sell for in as little as 3 minutes with a no-obligation cash offer.
Estimated market value
$598,400
- Texas
- Bexar County
- San Antonio
- 78260
- 606 HEAVENLY SKY
Nearby cities
Nearby neighborhoods
Nearby zip codes
Other San Antonio Topics
