Skip main navigation
Sold
  • Price Unknown

    606 Hickory St, Jourdanton, TX 78026

    2beds
    908sqft
    Single Family Residence
    Built in 1970
    0.34 Acres Lot
    $-- Zestimate®
    $--/sqft
    $1,189 Estimated rent

    Home value

    Not available

    Estimated sales range

    Not available

    $1,189/mo

    Zestimate® history
    Loading
    Loading...

    Owner options

    List your home for rent

    $1,189/mo

    Rent Zestimate®

    Find your next renter with Zillow Rental Manager. Plus, with online applications, you can quickly screen prospective tenants – for free.

    Learn more

    $1,189/mo

    Rent Zestimate®

    Refinance and save

    Refinancing to a lower rate could help reduce your monthly payments and save thousands over the life of the loan.

    See today's rates

    Explore your selling options

    Work with a Zillow partner agent

    Leverage their expertise and Zillow's premium Showcase listings to get your home seen by more buyers.

    Get started

    List with your own agent

    Get your home in front of millions of buyers by listing it on Zillow.

    Learn how to do it

    Sell it yourself

    Take full control of how buyers see your home on Zillow by listing For Sale by Owner (FSBO).

    List your home

    What's special

    Vast backyardLush plantsWell-lit utility room
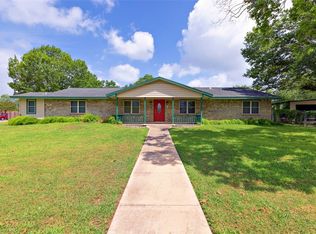
    Welcome to your peaceful country retreat just 35 minutes from the city! This charming ranch-style home, constructed with durable brick, is nestled in a small town on a vast lot spanning over a third of an acre. Boasting 2 bedrooms and 1 bathroom, this cozy residence also features a well-lit utility room that leads to a vast backyard, perfect for enjoying the tranquil ambiance. Step outside onto the expansive 420 square feet covered patio, an ideal spot for relishing breathtaking sunrises surrounded by lush plants and ample space for entertaining. The oversized lot is a haven for children, dogs, and sports enthusiasts, offering room to roam and play to your heart's content. In addition to the inviting abode, the property includes a generous 462 square feet workshop, complete with a convenient root cellar and ample surrounding space. Plumbing is readily available to hook up an RV, adding versatility to this already impressive estate. This home is a haven of peace and tranquility, providing the perfect escape to the country while remaining conveniently close to the city. Don't miss the opportunity to make this serene retreat your own-schedule a viewing before it's too late!

    Zillow last checked:

    Listing updated:

    Listed by:

    Jenny Leyva TREC #780907 (210) 860-5058,

    LPT Realty, LLC

    Source: LERA MLS,MLS#: 1722542MLS Logo

    Facts & features

    Interior

    Bedrooms & bathrooms
    • Bedrooms: 2
    • Bathrooms: 1
    • Full bathrooms: 1
    Primary bedroom
    • Features: Multi-Closets
    • Area: 156
    • Dimensions: 12 x 13
    Bedroom 2
    • Area: 100
    • Dimensions: 10 x 10
    Dining room
    • Area: 64
    • Dimensions: 8 x 8
    Kitchen
    • Area: 60
    • Dimensions: 10 x 6
    Living room
    • Area: 210
    • Dimensions: 15 x 14
    Heating
    • Central, Electric
    Cooling
    • Ceiling Fan(s), Central Air
    Appliances
    • Included: Range, Refrigerator, Dishwasher, Electric Water Heater
    • Laundry: Laundry Room, Washer Hookup, Dryer Connection
    Features
    • One Living Area, Separate Dining Room, Master Downstairs, Ceiling Fan(s)
    • Flooring: Carpet, Laminate
    • Has basement: No
    • Has fireplace: No
    • Fireplace features: Not Applicable
    Interior area
    • Total structure area: 908
    • Total interior livable area: 908 sqft

    Property

    Parking
    • Total spaces: 1
    • Parking features: One Car Garage
    • Garage spaces: 1
    Features
    • Levels: One
    • Stories: 1
    • Pool features: None
    Lot
    • Size: 0.34 Acres
    • Features: 1/2-1 Acre, Level
    Details
    • Parcel number: 0233000118000600

    Construction

    Type & style
    • Home type: SingleFamily
    • Architectural style: Ranch
    • Property subtype: Single Family Residence
    Materials
    • Brick
    • Foundation: Slab
    • Roof: Composition
    Condition
    • As-Is,Pre-Owned
    • New construction: No
    • Year built: 1970

    Community & neighborhood

    Community
    • Community features: None
    Location
    • Region: Jourdanton
    • Subdivision: Out/Atascosa Co.

    Other

    Other facts
    • Listing terms: Conventional,Cash
    • Road surface type: Paved

    Price history

    DateEventPrice
    11/2/2023Sold--
    Source: LERA MLS #1722542 Report a problem
    10/18/2023Pending sale$145,000$160/sqft
    Source: LERA MLS #1722542 Report a problem
    10/10/2023Contingent$145,000$160/sqft
    Source: LERA MLS #1722542 Report a problem
    9/27/2023Listed for sale$145,000$160/sqft
    Source: LERA MLS #1722542 Report a problem

    Public tax history

    YearProperty taxesTax assessment
    2024$3,213 +114.7%$143,000 +3.7%
    2023$1,496 -32.4%$137,839 +10%
    2022$2,214 -2.6%$125,308 +10%
    2021$2,273 -5.5%$113,916 +10%
    2020$2,406 +4.3%$103,560 -2.9%
    2019$2,306 $106,600 +23.6%
    2018-- $86,260 +18.1%
    2017-- $73,060 +2.7%
    2016-- $71,140 +3.7%
    2015-- $68,590 +8.4%
    2014-- $63,260
    2012-- $63,260
    2011-- $63,260
    2010-- $63,260 -3.6%
    2009-- $65,610 -7.7%
    2008-- $71,090 +25.1%
    2007-- $56,810

    Find assessor info on the county website

    Neighborhood: 78026

    Nearby schools

    GreatSchools rating
    Schools provided by the listing agent
    • Elementary: Jourdanton
    • Middle: Jourdanton
    • High: Jourdanton
    • District: Jourdanton

    Source: LERA MLS. This data may not be complete. We recommend contacting the local school district to confirm school assignments for this home.