606 High View Ct: Here's your opportunity to own a true lake house on an amazing point lot with panoramic lake views and mountain views! This home sits tucked behind its own gate on a large point lot in the desirable all waterfront community, Crestview. This home has a wide footprint, allowing nearly every single room to have incredible views that swing from NW to NE and bring in great natural light throughout the day. The main level has an open kitchen and living space with two large en suites on either side, allowing the owner's to choose which they prefer, and still have an amazing guest suite on the main level! There's a main floor laundry room, an office, and an additional loft suite above the living room. There's blue water and/or mountain views from every angle, and the early morning and late afternoon sparkle on the water is spectacular. The lower level has an additional two spacious bedrooms, two full baths, a recreation room/den, and a large wet bar/kitchenette. As a huge bonus, there's also a guest studio above the garage with its own screened porch and amazing views. There's a ton of hardscaping allowing for game tables, a hot tub, patio furniture, etc. overlooking the lake, and even a recessed built-in fire pit already in place. Take a short walk down the hardscape path to your private beach with boulder steps and your covered dock in deep water with a boat lift and curtain to protect your boat from the sun. Start creating priceless memories with your friends and family today at Lake Keowee. Home is a short 5-10 minute drive to Seneca and 20-25 minute drive to Clemson University.
Sold for $1,850,000
$1,850,000
606 High View Ct, Seneca, SC 29672
6beds
4,899sqft
Single Family Residence
Built in 2004
0.77 Acres Lot
$2,256,100 Zestimate®
$378/sqft
$-- Estimated rent
Home value
$2,256,100
$2.05M - $2.50M
Not available
Zestimate® history
Owner options
List your home for rent
Find your next renter with Zillow Rental Manager. Plus, with online applications, you can quickly screen prospective tenants – for free.
Refinance and save
$11,344/mo
Est. payment
Refinancing to a lower rate could help reduce your monthly payments and save thousands over the life of the loan.
$11,344/mo
Est. payment
Explore your selling options
Work with a Zillow partner agent
Leverage their expertise and Zillow's premium Showcase listings to get your home seen by more buyers.
Get startedList with your own agent
Get your home in front of millions of buyers by listing it on Zillow.
Learn how to do itSell it yourself
Take full control of how buyers see your home on Zillow by listing For Sale by Owner (FSBO).
List your homeWhat's special
Boat liftMountain viewsIncredible viewsHardscape pathGame tablesCovered dockGuest studio
Zillow last checked:
Listing updated:
Listed by:
Gregory Coutu 864-230-5911,
Howard Hanna Allen Tate - Lake Keowee Seneca
Bought with:
Robert Gregory, 120688
Brand Name Real Estate Upstate
Source: WUMLS,MLS#: 20271149 Originating MLS: Western Upstate Association of Realtors
Originating MLS: Western Upstate Association of RealtorsFacts & features
Interior
Bedrooms & bathrooms
- Bedrooms: 6
- Bathrooms: 7
- Full bathrooms: 6
- 1/2 bathrooms: 1
- Main level bathrooms: 2
- Main level bedrooms: 2
Rooms
- Room types: Laundry, Loft, Living Room, Office, Recreation
Primary bedroom
- Level: Main
- Dimensions: 20'9"X14'2"
Bedroom 2
- Level: Main
- Dimensions: 20'6"X13'4"
Bedroom 3
- Level: Upper
- Dimensions: 15'2"X16'2"
Bedroom 4
- Level: Lower
- Dimensions: 21'X17'2"
Bedroom 5
- Level: Lower
- Dimensions: 21'7"X16'8"
Laundry
- Level: Main
- Dimensions: 9'X8'5"
Living room
- Level: Main
- Dimensions: 25'9"X21' w/Dining Area
Office
- Level: Main
- Dimensions: 15'9"X8'5"
Other
- Level: Lower
- Dimensions: 10'2"X11'5" Wet bar area
Other
- Features: Other
- Level: Upper
- Dimensions: 13'9"X22'8" Above Grg Ste
Recreation
- Level: Lower
- Dimensions: 41'3"X20'5"
Screened porch
- Level: Upper
- Dimensions: 13'10"X13'10"
Heating
- Central, Electric, Gas, Heat Pump, Propane, Multiple Heating Units
Cooling
- Central Air, Electric, Heat Pump
Appliances
- Included: Built-In Oven, Dryer, Dishwasher, Gas Cooktop, Microwave, Refrigerator, Tankless Water Heater, Washer
- Laundry: Sink
Features
- Wet Bar, Bathtub, Ceiling Fan(s), Cathedral Ceiling(s), Central Vacuum, Dual Sinks, Fireplace, Granite Counters, Garden Tub/Roman Tub, Jack and Jill Bath, Bath in Primary Bedroom, Main Level Primary, Multiple Primary Suites, Smooth Ceilings, Separate Shower, Walk-In Closet(s), Walk-In Shower, Window Treatments, Loft
- Flooring: Ceramic Tile, Hardwood
- Windows: Blinds
- Basement: Daylight,Full,Heated,Interior Entry,Walk-Out Access
- Has fireplace: Yes
- Fireplace features: Gas Log, Multiple
Interior area
- Total interior livable area: 4,899 sqft
- Finished area above ground: 2,877
- Finished area below ground: 2,022
Property
Parking
- Total spaces: 2
- Parking features: Attached, Garage, Driveway, Garage Door Opener
- Attached garage spaces: 2
Accessibility
- Accessibility features: Low Threshold Shower
Features
- Levels: One
- Stories: 1
- Patio & porch: Balcony, Deck, Patio, Porch, Screened
- Exterior features: Balcony, Deck, Patio
- Has view: Yes
- View description: Mountain(s), Water
- Has water view: Yes
- Water view: Water
- Waterfront features: Boat Dock/Slip, Water Access, Waterfront
- Body of water: Keowee
- Frontage length: 203+/-
Lot
- Size: 0.77 Acres
- Features: Cul-De-Sac, Outside City Limits, Subdivision, Trees, Views, Waterfront
Details
- Parcel number: 1790301040
Construction
Type & style
- Home type: SingleFamily
- Architectural style: Craftsman
- Property subtype: Single Family Residence
Materials
- Wood Siding
- Foundation: Basement
- Roof: Architectural,Shingle
Condition
- Year built: 2004
Utilities & green energy
- Sewer: Septic Tank
- Water: Public
- Utilities for property: Electricity Available, Propane, Other, Septic Available, Water Available, Underground Utilities
Community & HOA
Community
- Features: Other, See Remarks
- Security: Security System Owned, Radon Mitigation System, Smoke Detector(s)
- Subdivision: Crestview Subd.
HOA
- Has HOA: Yes
- Services included: Street Lights
- HOA fee: $480 annually
Location
- Region: Seneca
Financial & listing details
- Price per square foot: $378/sqft
- Tax assessed value: $1,768,710
- Annual tax amount: $22,805
- Date on market: 2/27/2024
- Cumulative days on market: 114 days
- Listing agreement: Exclusive Right To Sell
Price history
| Date | Event | Price |
|---|---|---|
| 6/20/2024 | Sold | $1,850,000-7.3%$378/sqft |
Source:  WUMLS #20271149 Report a problem WUMLS #20271149 Report a problem | ||
| 4/22/2024 | Price change | $1,995,000-9.1%$407/sqft |
Source: WUMLS #20271149 Report a problem | ||
| 2/27/2024 | Listed for sale | $2,195,000+139.9%$448/sqft |
Source: WUMLS #20271149 Report a problem | ||
| 11/13/2019 | Sold | $915,000$187/sqft |
Source: WUMLS #20217558 Report a problem | ||
Public tax history
| Year | Property taxes | Tax assessment |
|---|---|---|
| 2025 | $22,805 +103.6% | $106,120 +103.6% |
| 2024 | $11,201 | $52,120 |
| 2023 | $11,201 | $52,120 |
| 2022 | -- | -- |
| 2021 | -- | -- |
| 2020 | -- | $842,440 |
| 2019 | -- | $842,440 |
| 2018 | -- | -- |
| 2017 | -- | -- |
| 2016 | -- | -- |
| 2015 | -- | -- |
| 2014 | -- | $45,717 |
| 2013 | -- | -- |
| 2012 | -- | -- |
| 2011 | -- | -- |
| 2010 | -- | -- |
Find assessor info on the county website
Neighborhood: 29672
Nearby homes
- $1,850,0006 bd7 ba4.8k sqft606 High View Ct LOT 40, Seneca, SC 29672Sold
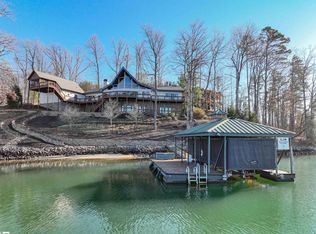
- $3,087,8004 bd6 ba-- sqft605 High View Ct, Seneca, SC 29672Off Market
- $3,005,5004 bd5 ba-- sqft604 High View Ct, Seneca, SC 29672Off Market
- $--0.85 acresHigh View Ct LOT 41, Seneca, SC 29672Off Market

- $545,5900.81 acres603 High View Ct, Seneca, SC 29672Off Market
- $--1.14 acresLot 39 High View, Seneca, SC 29678Off Market
- $2,050,1004 bd4 ba5.4k sqft602 High View Ct, Seneca, SC 29672Off Market
- $1,188,6004 bd3 ba4.1k sqft601 High View Ct, Seneca, SC 29672Off Market
Nearby schools
GreatSchools rating
- 8/10Keowee Elementary SchoolGrades: PK-5Distance: 2.9 mi
- 7/10Walhalla Middle SchoolGrades: 6-8Distance: 6.8 mi
- 5/10Walhalla High SchoolGrades: 9-12Distance: 7.3 mi
Schools provided by the listing agent
- Elementary: Keowee Elem
- Middle: Walhalla Middle
- High: Walhalla High
Source: WUMLS. This data may not be complete. We recommend contacting the local school district to confirm school assignments for this home.
Get a cash offer in 3 minutes
Find out how much your home could sell for in as little as 3 minutes with a no-obligation cash offer.
Estimated market value
$2,256,100
Get a cash offer in 3 minutes
Find out how much your home could sell for in as little as 3 minutes with a no-obligation cash offer.
Estimated market value
$2,256,100
- South Carolina
- Oconee County
- Seneca
- 29672
- 606 High View Ct
