Well-maintained 3 bedroom, 2 bathroom home located in a quiet cul de sac in Kennedale ISD. Floor plan is great for entertaining. Granite and Stainless steel appliances in the Kitchen. Large master bedroom with ensuite bathroom featuring a master bathroom with dual sinks, a jetted tub, and two walk-in closets. The large backyard is great for family gatherings and additional parking for an RV, boat, or trailer. There is enough room for all your toys, like a swing set, trampoline, and pool! The Extra Large 360 sq ft metal storage building sits on a concrete slab and is great to use for a workshop, storage, workout room and more. This house is a must see, it won't last!
Sold
Price Unknown
606 Hilltop Ct, Kennedale, TX 76060
3beds
1,506sqft
Single Family Residence
Built in 1986
0.3 Acres Lot
$-- Zestimate®
$--/sqft
$1,997 Estimated rent
Home value
Not available
Estimated sales range
Not available
$1,997/mo
Zestimate® history
Owner options
List your home for rent
$1,997/mo
Rent Zestimate®
Find your next renter with Zillow Rental Manager. Plus, with online applications, you can quickly screen prospective tenants – for free.
$1,997/mo
Rent Zestimate®
Refinance and save
Refinancing to a lower rate could help reduce your monthly payments and save thousands over the life of the loan.
Explore your selling options
Work with a Zillow partner agent
Leverage their expertise and Zillow's premium Showcase listings to get your home seen by more buyers.
Get startedList with your own agent
Get your home in front of millions of buyers by listing it on Zillow.
Learn how to do itSell it yourself
Take full control of how buyers see your home on Zillow by listing For Sale by Owner (FSBO).
List your homeWhat's special
Zillow last checked:
Listing updated:
Listed by:
Kelly Tipton 0673620 972-836-9295,
JPAR 972-836-9295
Bought with:
Valerie Hernandez
Rendon Realty, LLC
Source: NTREIS,MLS#: 20640314
Facts & features
Interior
Bedrooms & bathrooms
- Bedrooms: 3
- Bathrooms: 2
- Full bathrooms: 2
Primary bedroom
- Features: Dual Sinks, En Suite Bathroom, Jetted Tub, Linen Closet, Walk-In Closet(s)
- Level: First
- Dimensions: 14 x 14
Bedroom
- Features: Walk-In Closet(s)
- Level: First
- Dimensions: 11 x 12
Bedroom
- Level: First
- Dimensions: 11 x 12
Breakfast room nook
- Level: First
- Dimensions: 10 x 8
Other
- Features: Built-in Features, En Suite Bathroom, Granite Counters, Jetted Tub
- Level: First
- Dimensions: 9 x 9
Other
- Features: Built-in Features, Granite Counters
- Level: First
- Dimensions: 11 x 5
Kitchen
- Features: Breakfast Bar, Built-in Features, Granite Counters, Kitchen Island, Pantry
- Level: First
- Dimensions: 11 x 7
Living room
- Features: Fireplace
- Level: First
- Dimensions: 22 x 15
Heating
- Central, Electric
Cooling
- Central Air, Ceiling Fan(s), Electric
Appliances
- Included: Convection Oven, Dishwasher, Electric Oven, Disposal
- Laundry: Washer Hookup, Electric Dryer Hookup, Laundry in Utility Room
Features
- Built-in Features, Granite Counters, High Speed Internet, Kitchen Island, Pantry, Walk-In Closet(s)
- Flooring: Carpet, Tile
- Has basement: No
- Number of fireplaces: 1
- Fireplace features: Dining Room, Double Sided, Living Room, See Through, Wood Burning
Interior area
- Total interior livable area: 1,506 sqft
Property
Parking
- Total spaces: 2
- Parking features: Garage Faces Front
- Attached garage spaces: 2
Features
- Levels: One
- Stories: 1
- Exterior features: Storage
- Pool features: None
- Fencing: Wood
Lot
- Size: 0.3 Acres
- Features: Back Yard, Cul-De-Sac, Interior Lot, Irregular Lot, Lawn, Few Trees
Details
- Additional structures: Shed(s), Storage, Workshop
- Parcel number: 05615984
Construction
Type & style
- Home type: SingleFamily
- Architectural style: Traditional,Detached
- Property subtype: Single Family Residence
Materials
- Brick
- Foundation: Slab
- Roof: Composition
Condition
- Year built: 1986
Utilities & green energy
- Sewer: Public Sewer
- Water: Public
- Utilities for property: Electricity Connected, Sewer Available, Separate Meters, Water Available
Community & HOA
Community
- Features: Curbs
- Security: Carbon Monoxide Detector(s), Smoke Detector(s)
- Subdivision: Hillside
HOA
- Has HOA: No
Location
- Region: Kennedale
Financial & listing details
- Tax assessed value: $193,911
- Annual tax amount: $3,919
- Date on market: 6/17/2024
- Cumulative days on market: 9 days
- Listing terms: Cash,Conventional,FHA
- Exclusions: ADT security system and all ring cameras including doorbell
- Electric utility on property: Yes
Price history
| Date | Event | Price |
|---|---|---|
| 8/5/2024 | Sold | -- |
Source: NTREIS #20640314 Report a problem | ||
| 7/9/2024 | Pending sale | $345,000$229/sqft |
Source: NTREIS #20640314 Report a problem | ||
| 6/17/2024 | Listing removed | -- |
Source: NTREIS #20640314 Report a problem | ||
| 6/13/2024 | Listed for sale | $345,000+60.5%$229/sqft |
Source: NTREIS #20640314 Report a problem | ||
| 11/18/2019 | Sold | -- |
Source: Agent Provided Report a problem | ||
| 10/17/2019 | Pending sale | $215,000$143/sqft |
Source: RE/MAX Trinity #14204274 Report a problem | ||
| 10/11/2019 | Listed for sale | $215,000$143/sqft |
Source: RE/MAX Trinity #14204274 Report a problem | ||
Public tax history
| Year | Property taxes | Tax assessment |
|---|---|---|
| 2019 | $3,919 +7.4% | $193,911 +34% |
| 2018 | $3,649 +7.3% | $144,736 -4.8% |
| 2017 | $3,401 +10.6% | $151,988 +6.4% |
| 2016 | $3,074 -1.6% | $142,821 +31.3% |
| 2015 | $3,124 | $108,742 -5.8% |
| 2014 | $3,124 | $115,400 +3.7% |
| 2013 | -- | $111,300 +0.6% |
| 2012 | -- | $110,600 |
| 2011 | -- | $110,600 -6.5% |
| 2010 | -- | $118,300 -5.8% |
| 2009 | -- | $125,600 |
| 2008 | -- | $125,600 |
| 2007 | -- | $125,600 +8.3% |
| 2006 | -- | $116,000 |
| 2005 | -- | $116,000 |
| 2004 | -- | $116,000 |
| 2003 | -- | $116,000 +10.1% |
| 2002 | -- | $105,400 +7.8% |
| 2001 | -- | $97,800 +11.4% |
| 2000 | -- | $87,800 |
Find assessor info on the county website
Neighborhood: 76060
Nearby homes
- $347,200-- bd-- ba1.5k sqft606 Hilltop Ct, Kennedale, TX 76060Off Market
- $290,5003 bd2 ba1.4k sqft608 Hilltop Ct, Kennedale, TX 76060Off Market
- $320,2003 bd2 ba1.6k sqft604 Hilltop Ct, Kennedale, TX 76060Off Market
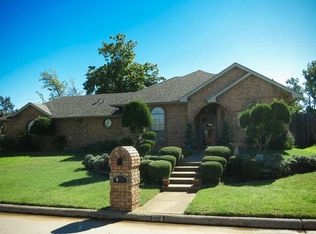
- $310,3003 bd2 ba1.6k sqft609 Hillside Dr, Kennedale, TX 76060Off Market
- $310,1003 bd2 ba1.8k sqft607 Hillside Dr, Kennedale, TX 76060Off Market
- $--4 bd3 ba1.8k sqft611 Hillside Dr, Kennedale, TX 76060Sold
- $277,7003 bd2 ba1.6k sqft605 Hillside Dr, Kennedale, TX 76060Off Market
- $277,7003 bd2 ba1.6k sqft605 Hillside Dr, Kennedale, TX 76060Off Market
Nearby schools
GreatSchools rating
- NAJames A. Arthur Early Childhood CenterGrades: PK-1Distance: 0.3 mi
- 6/10Kennedale Junior High SchoolGrades: 6-8Distance: 0.6 mi
- 5/10Kennedale High SchoolGrades: 9-12Distance: 1 mi
Schools provided by the listing agent
- Elementary: Delaney
- High: Kennedale
- District: Kennedale ISD
Source: NTREIS. This data may not be complete. We recommend contacting the local school district to confirm school assignments for this home.
- Texas
- Tarrant County
- Kennedale
- 76060
- 606 Hilltop Ct
Nearby cities
Nearby zip codes
Other Kennedale Topics
